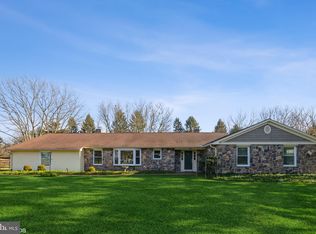
Charm and Character abound in this sprawling 4 bedroom ranch situated on a 1+ acre lot in the highly desirable Hunters Run neighborhood. This home offers a possible in-law/au pare suite with a separate entrance. From the moment you enter this incredible & meticulous home you will feel welcomed by its warmth and cozy feel. Hardwood floors, stone fireplace in family room and brick fireplace with custom wood mantel in living room, pocket doors, crown moldings, wainscoting, built in cabinetry, recessed lighting, large foyer, large family room, formal living room, formal dining room, library/den, spacious owners suite with bath and large walk in closet, 2 additional nice sized bedrooms, newer eat in kitchen with stainless appliances, Newer front brick walkway and large brick patio with awning, 2 car side entry garage, incredible spacious and flat, rear, fenced yard, huge unfinished basement with bilco doors, offering the possibility of additional living space. This home features a battery backup system with a new inverter, newer roof, hot water heater, well pump and HVAC. Central Bucks School District ..... the list goes on !!! This home truly exudes charm!! Meticulously maintained and pride of ownership is evident throughout.
Sold for $875,000
$875,000
5839 Deer Run, Doylestown, PA 18902
4beds
3,142sqft
Single Family Residence
Built in 1972
1.01 Acres Lot
$1,131,500 Zestimate®
$278/sqft
$5,104 Estimated rent
Home value
$1,131,500
$1.03M - $1.27M
$5,104/mo
Zestimate® history
Owner options
List your home for rent
$5,104/mo
Rent Zestimate®
Find your next renter with Zillow Rental Manager. Plus, with online applications, you can quickly screen prospective tenants – for free.
$5,104/mo
Rent Zestimate®
Refinance and save
$5,752/mo
Est. payment
Refinancing to a lower rate could help reduce your monthly payments and save thousands over the life of the loan.
$5,752/mo
Est. payment
Explore your selling options
Work with a Zillow partner agent
Leverage their expertise and Zillow's premium Showcase listings to get your home seen by more buyers.
Get startedList with your own agent
Get your home in front of millions of buyers by listing it on Zillow.
Learn how to do itSell it yourself
Take full control of how buyers see your home on Zillow by listing For Sale by Owner (FSBO).
List your homeWhat's special
Zillow last checked:
Listing updated:
Listed by:
James Carr,
Long & Foster Real Estate, Inc.
Source: Long & Foster Broker Feed,MLS#: PABU2067672
Facts & features
Interior
Bedrooms & bathrooms
- Bedrooms: 4
- Bathrooms: 4
- Full bathrooms: 3
- 1/2 bathrooms: 1
Heating
- Heat Pump - Electric BackUp
Cooling
- Central A/C
Appliances
- Included: Built-In Range, Built-In Microwave, Dishwasher, Stainless Steel Appliances, Water Heater, Refrigerator, Washer, Dryer
Features
- Attic, Built-Ins, Floor Plan - Traditional, Kitchen - Eat-In, Pantry, Crown Moldings, Family Room Off Kitchen, Formal/Separate Dining Room, Primary Bath(s), Recessed Lighting, Stall Shower, Wainscotting, Walk-in Closet(s), Window Treatments
- Basement: Water Proofing System,Unfinished,Sump Pump,Outside Entrance,Drainage System
- Number of fireplaces: 2
Interior area
- Total structure area: 3,142
- Total interior livable area: 3,142 sqft
Property
Parking
- Parking features: Attached Garage, Driveway, Off Street, Garage - Side Entry, Garage Door Opener, Inside Access
- Has uncovered spaces: Yes
Features
- Exterior features: Awning(s), Chimney Cap(s)
Lot
- Size: 1.01 Acres
- Dimensions: 205.00 x 215.00
- Features: Level, Landscaping, Rear Yard
Construction
Type & style
- Home type: SingleFamily
- Architectural style: Detached
- Property subtype: Single Family Residence
Materials
- Frame
- Roof: Architectural Shingle
Condition
- New construction: No
- Year built: 1972
Utilities & green energy
- Sewer: On Site Septic
- Water: Private
Community & HOA
Community
- Subdivision: Hunters Run
Location
- Region: Doylestown
Financial & listing details
- Price per square foot: $278/sqft
- Annual tax amount: $9,134
- Date on market: 4/12/2024
- Ownership: Fee Simple
Price history
| Date | Event | Price |
|---|---|---|
| 5/21/2024 | Sold | $875,000$278/sqft |
Source:  Long & Foster Broker Feed #PABU2067672_100 Report a problem Long & Foster Broker Feed #PABU2067672_100 Report a problem | ||
Public tax history
Tax history is unavailable.
Neighborhood: 18902
Nearby homes
- $875,0004 bd4 ba3.1k sqft5839 N Deer Run Rd, Doylestown, PA 18902Sold
- $818,4004 bd2 ba2.7k sqft5815 N Deer Run Rd, Doylestown, PA 18902Off Market
- $849,3004 bd2 ba2.6k sqft5861 N Deer Run Rd, Doylestown, PA 18902Off Market
- $1,902,8004 bd2 ba3.2k sqft5830 Pheasant Ln, Doylestown, PA 18902Off Market
- $986,6005 bd3 ba3.2k sqft5836 N Deer Run Rd, Doylestown, PA 18902Off Market
- $801,0004 bd2 ba2.6k sqft5858 N Deer Run Rd, Doylestown, PA 18902Off Market
- $964,6004 bd2 ba3.2k sqft5812 N Deer Run Rd, Doylestown, PA 18902Off Market
- $1,076,3004 bd3 ba3.9k sqft5791 N Deer Run Rd, Doylestown, PA 18902Off Market
- $838,9004 bd2 ba3k sqft5885 N Deer Run Rd, Doylestown, PA 18902Off Market
Nearby schools
GreatSchools rating
- 8/10Buckingham El SchoolGrades: K-6Distance: 2.5 mi
- 10/10Holicong Middle SchoolGrades: 7-9Distance: 1.1 mi
- 10/10Central Bucks High School-EastGrades: 10-12Distance: 1.3 mi
Schools provided by the listing agent
- Elementary: Buckingham
- Middle: Holicong
- District: Central Bucks
Source: Long & Foster Broker Feed. This data may not be complete. We recommend contacting the local school district to confirm school assignments for this home.
Get a cash offer in 3 minutes
Find out how much your home could sell for in as little as 3 minutes with a no-obligation cash offer.
Estimated market value
$1,131,500
Get a cash offer in 3 minutes
Find out how much your home could sell for in as little as 3 minutes with a no-obligation cash offer.
Estimated market value
$1,131,500
- Pennsylvania
- Bucks County
- Doylestown
- 18902
- 5839 Deer Run
