Skip main navigation
Sold
  • $505,000

    5839 E 62nd Pl, Indianapolis, IN 46220

    3beds
    3,129sqft
    Residential, Single Family Residence
    Built in 1984
    0.65 Acres Lot
    $508,000 Zestimate®
    $161/sqft
    $2,905 Estimated rent

    Home value

    $508,000

    $478,000 - $544,000

    $2,905/mo

    Zestimate® history
    Loading
    Loading...

    Owner options

    List your home for rent

    $2,905/mo

    Rent Zestimate®

    Find your next renter with Zillow Rental Manager. Plus, with online applications, you can quickly screen prospective tenants – for free.

    Learn more

    $2,905/mo

    Rent Zestimate®

    Refinance and save

    $3,195/mo

    Est. payment

    Refinancing to a lower rate could help reduce your monthly payments and save thousands over the life of the loan.

    See today's rates

    $3,195/mo

    Est. payment

    Explore your selling options

    Work with a Zillow partner agent

    Leverage their expertise and Zillow's premium Showcase listings to get your home seen by more buyers.

    Get started

    List with your own agent

    Get your home in front of millions of buyers by listing it on Zillow.

    Learn how to do it

    Sell it yourself

    Take full control of how buyers see your home on Zillow by listing For Sale by Owner (FSBO).

    List your home

    What's special

    Premier wooded lotFire pitFormal dining roomPrivate officeCovered patiosSurrounded by mature treesNewly updated guest bathroom
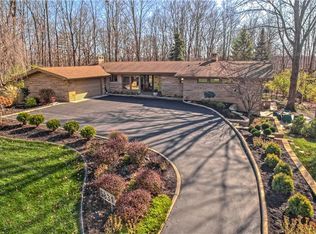
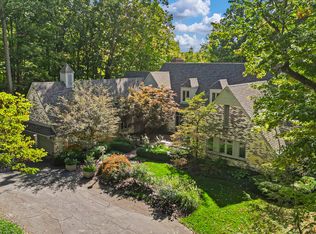
    Tucked away on a premier wooded lot in the desirable Devonshire III & VI neighborhood, this one-of-a-kind private retreat offers a rare blend of mid-century design and Danish-inspired architecture. Surrounded by mature trees, the home provides a peaceful setting while delivering distinctive style and thoughtful updates throughout. This 3-bedroom, 2 full bath ranch features over 3,00 square feet highlighted by a spectacular great room with a wall of windows and vaulted ceiling that brings the beauty of the outdoors inside in every season. The home has been freshly painted in a warm sage-gray palette and showcases hardwood floors with complementary carpeting, creating a warm and inviting atmosphere. The sleek, modern kitchen is equipped with stainless steel appliances, stylish cabinetry, and abundant built-ins, while the formal dining room and private office provide flexible spaces for entertaining or working from home. A cozy main-level loft with a two-sided fireplace offers the perfect spot to relax with a good book. The spacious primary suite includes multiple closets and a large walk-in shower, double sinks, heated floors, while the newly updated guest bathroom adds modern comfort for visitors. Additional highlights include a lower-level exercise/workshop area, mudroom, washer and dryer hook up on main level and lower level, plus oversized 2-car garage with durable epoxy flooring. Outdoor living is just as impressive with covered patios, new deck, fire pit, skylights, and a charming gazebo/screen porch, all overlooking the fenced backyard-ideal for enjoying the tranquil surroundings and cool evenings. A truly unique architectural gem in one of the area's most sought-after neighborhoods, offering privacy, character, and timeless design.

    Zillow last checked:

    Listing updated:

    Listed by:

    Steve Sergi 317-507-5883,

    RE/MAX At The Crossing,

    Sophie Sergi,

    RE/MAX At The Crossing

    Bought with:

    Rachel Patterson

    CENTURY 21 Scheetz

    Source: MIBOR as distributed by MLS GRID,MLS#: 22088299MLS Logo

    Facts & features

    Interior

    Bedrooms & bathrooms
    • Bedrooms: 3
    • Bathrooms: 2
    • Full bathrooms: 2
    • Main level bathrooms: 2
    • Main level bedrooms: 3
    Primary bedroom
    • Level: Main
    • Area: 169 Square Feet
    • Dimensions: 13x13
    Bedroom 2
    • Level: Main
    • Area: 144 Square Feet
    • Dimensions: 12x12
    Bedroom 3
    • Level: Main
    • Area: 132 Square Feet
    • Dimensions: 12x11
    Dining room
    • Level: Main
    • Area: 156 Square Feet
    • Dimensions: 13x12
    Exercise room
    • Features: Other
    • Level: Basement
    • Area: 361 Square Feet
    • Dimensions: 19x19
    Great room
    • Level: Main
    • Area: 195 Square Feet
    • Dimensions: 15x13
    Kitchen
    • Level: Main
    • Area: 144 Square Feet
    • Dimensions: 12x12
    Loft
    • Level: Main
    • Area: 80 Square Feet
    • Dimensions: 10x8
    Mud room
    • Features: Luxury Vinyl Plank
    • Level: Basement
    • Area: 50 Square Feet
    • Dimensions: 10x5
    Office
    • Features: Luxury Vinyl Plank
    • Level: Main
    • Area: 120 Square Feet
    • Dimensions: 12x10
    Heating
    • Forced Air, Natural Gas
    Cooling
    • Central Air, Heat Pump
    Appliances
    • Included: Electric Cooktop, Dishwasher, Dryer, Disposal, Gas Water Heater, Humidifier, Microwave, Oven, Refrigerator, Washer, Water Purifier
    • Laundry: Laundry Closet, Main Level, In Basement, Sink
    Features
    • Double Vanity, Breakfast Bar, Built-in Features, Cathedral Ceiling(s), Hardwood Floors, Eat-in Kitchen
    • Flooring: Hardwood
    • Windows: Wood Work Painted
    • Basement: Partial,Storage Space,Partially Finished
    • Number of fireplaces: 1
    • Fireplace features: Double Sided, Gas Log, Great Room
    Interior area
    • Total structure area: 3,129
    • Total interior livable area: 3,129 sqft
    • Finished area below ground: 505

    Property

    Parking
    • Total spaces: 2
    • Parking features: Attached, Asphalt, Garage Faces Side
    • Attached garage spaces: 2
    • Details: Garage Parking Other(Floor Drain)
    Features
    • Levels: One
    • Stories: 1
    • Patio & porch: Covered, Screened
    • Exterior features: Balcony
    • Fencing: Fenced,Full
    Lot
    • Size: 0.65 Acres
    • Features: Mature Trees, Wooded
    Details
    • Additional structures: Gazebo
    • Parcel number: 490703121070000400
    • Other equipment: Radon System
    • Horse amenities: None

    Construction

    Type & style
    • Home type: SingleFamily
    • Architectural style: Contemporary,Mid-Century Modern
    • Property subtype: Residential, Single Family Residence
    Materials
    • Brick, Stucco
    • Foundation: Block, Crawl Space, Partial
    Condition
    • Updated/Remodeled
    • New construction: No
    • Year built: 1984

    Utilities & green energy

    • Electric: 200+ Amp Service
    • Water: Well, Public

    Community & HOA

    Community
    • Subdivision: Devonshire
    HOA
    • Has HOA: Yes
    • Amenities included: Snow Removal
    • Services included: Entrance Common, Snow Removal
    • HOA fee: $45 annually
    Location
    • Region: Indianapolis

    Financial & listing details

    • Price per square foot: $161/sqft
    • Tax assessed value: $533,000
    • Annual tax amount: $6,124
    • Date on market: 3/14/2026
    • Cumulative days on market: 4 days

    Price history

    DateEventPrice
    4/20/2026Sold$505,000+2%$161/sqft
    Source: MIBOR as distributed by MLS GRID #22088299 Report a problem
    3/17/2026Pending sale$495,000$158/sqft
    Source: MIBOR as distributed by MLS GRID #22088299 Report a problem
    3/14/2026Listed for sale$495,000+8.8%$158/sqft
    Source: MIBOR as distributed by MLS GRID #22088299 Report a problem
    11/12/2024Sold$455,000-4.2%$145/sqft
    Source: MIBOR as distributed by MLS GRID #21984392 Report a problem
    9/13/2024Pending sale$475,000$152/sqft
    Source: MIBOR as distributed by MLS GRID #21984392 Report a problem
    9/4/2024Price change$475,000-5%$152/sqft
    Source: MIBOR as distributed by MLS GRID #21984392 Report a problem
    7/30/2024Listed for sale$500,000$160/sqft
    Source: MIBOR as distributed by MLS GRID #21984392 Report a problem
    7/9/2024Pending sale$500,000$160/sqft
    Source: MIBOR as distributed by MLS GRID #21984392 Report a problem
    6/27/2024Listed for sale$500,000+78.6%$160/sqft
    Source: MIBOR as distributed by MLS GRID #21984392 Report a problem
    12/23/2015Sold$280,000$89/sqft
    Source: Public Record Report a problem

    Public tax history

    YearProperty taxesTax assessment
    2025$6,124 +1.4%$533,000 -4.1%
    2024$6,038 +12%$556,000 +0.9%
    2023$5,392 +22.5%$551,200 +13.8%
    2022$4,403 -3.3%$484,200 +23.9%
    2021$4,555 +19.7%$390,900 -2.2%
    2020$3,806 +2.4%$399,600 +5%
    2019$3,717 +4.1%$380,600 +2.4%
    2018$3,571 +6.1%$371,700 +5%
    2017$3,367 -3.7%$353,900 +9.4%
    2016$3,495 +7.1%$323,400 -0.9%
    2014$3,262 +3.8%$326,200 -2%
    2013$3,144 $332,800 +5.9%
    2012$3,144 $314,400 +6.9%
    2011-- $294,200
    2010$2,942 +0%$294,200
    2009$2,942 $294,200 -5.3%
    2007-- $310,700 +1.4%
    2006-- $306,300 +31.1%
    2005-- $233,600
    2004-- $233,600
    2003-- $233,600 +70.6%
    2002-- $136,900 +200%
    2001-- $45,640
    2000-- $45,640
    Find assessor info on the county website

    Neighborhood: Devonshire

    Nearby schools

    GreatSchools rating
    Get a cash offer in 3 minutes
    Find out how much your home could sell for in as little as 3 minutes with a no-obligation cash offer.
    Estimated market value
    $508,000
    Get a cash offer in 3 minutes
    Find out how much your home could sell for in as little as 3 minutes with a no-obligation cash offer.
    Estimated market value
    $508,000