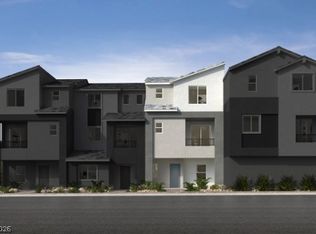

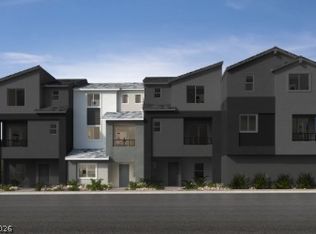
This expansive, three-story townhome showcases a welcoming front porch. Inside, discover an open floor plan with 9-ft. second-floor ceilings, Aristokraft® Benton Shaker-style cabinets and a great room that boasts an 8-ft. sliding glass door. The kitchen is equipped with Whirlpool® stainless steel appliances, 42-in. upper cabinets and quartz countertops. Enjoy the outdoors on the covered balcony. The third-floor primary bath features a large tub/shower combination, square undermount sinks and brushed nickel fixtures. Additional highlights include a white mission-style stair rail, electric charging station pre-wiring and Kwikset® SmartCode entry door hardware.
Pending
Price increase: $2.9K (7/10)
$429,201
5839 Gallery Row St, Las Vegas, NV 89148
4beds
1,895sqft
Townhouse
Built in 2026
1,306 Square Feet Lot
$428,700 Zestimate®
$226/sqft
$155/mo HOA
What's special
Quartz countertopsCovered balconyWhite mission-style stair railOpen floor planWelcoming front porchSquare undermount sinksBrushed nickel fixtures
- 78 days
- 19
- 4
Likely to sell faster than
Zillow last checked:
Listing updated:
Listed by:
John P. McLaury B.0021043 702-218-5424,
KB Home Nevada Inc
Source: LVR,MLS#: 2797982 Originating MLS: Greater Las Vegas Association of Realtors Inc
Originating MLS: Greater Las Vegas Association of Realtors IncFacts & features
Interior
Bedrooms & bathrooms
- Bedrooms: 4
- Bathrooms: 4
- Full bathrooms: 3
- 1/2 bathrooms: 1
Primary bedroom
- Description: Closet
- Dimensions: 14x12
Bedroom 2
- Description: Closet
- Dimensions: 11x10
Bedroom 3
- Description: Closet
- Dimensions: 11x10
Bedroom 4
- Description: Closet,Downstairs
- Dimensions: 12x10
Great room
- Description: Upstairs
- Dimensions: 18x10
Kitchen
- Description: Pantry
- Dimensions: 13x10
Heating
- Central, Gas
Cooling
- Central Air, Electric
Appliances
- Included: Dishwasher, Disposal, Gas Range, Microwave
- Laundry: Gas Dryer Hookup, Upper Level
Features
- Bedroom on Main Level, None
- Flooring: Carpet, Luxury Vinyl Plank
- Windows: Double Pane Windows, Low-Emissivity Windows
- Has fireplace: No
Interior area
- Total structure area: 1,895
- Total interior livable area: 1,895 sqft
Video & virtual tour
Property
Parking
- Total spaces: 2
- Parking features: Attached, Garage, Garage Door Opener, Inside Entrance, Private
- Attached garage spaces: 2
Features
- Stories: 3
- Patio & porch: Balcony, Porch
- Exterior features: Balcony, Porch
- Fencing: None
Lot
- Size: 1,306 Square Feet
- Features: Desert Landscaping, Landscaped, < 1/4 Acre
Details
- Parcel number: 16332119084
- Zoning description: Multi-Family
- Other equipment: Water Softener Loop
- Horse amenities: None
Construction
Type & style
- Home type: Townhouse
- Architectural style: Three Story
- Property subtype: Townhouse
- Attached to another structure: Yes
Materials
- Roof: Tile
Condition
- Under Construction
- New construction: Yes
- Year built: 2026
Details
- Builder model: 1895
- Builder name: KB Home
Utilities & green energy
- Electric: Photovoltaics None
- Sewer: Public Sewer
- Water: Public
- Utilities for property: Underground Utilities
Green energy
- Energy efficient items: Windows
Community & HOA
Community
- Subdivision: Gramercy West
HOA
- Has HOA: Yes
- Services included: Association Management
- HOA fee: $155 monthly
- HOA name: Chelsea
- HOA phone: 702-222-2391
Location
- Region: Las Vegas
Financial & listing details
- Price per square foot: $226/sqft
- Annual tax amount: $4,200
- Date on market: 7/8/2026
- Listing agreement: Exclusive Right To Sell
- Listing terms: Cash,Conventional,FHA,VA Loan
Estimated market value
$428,700
$407,000 - $450,000
$2,871/mo
Price history
| Date | Event | Price |
|---|---|---|
| 7/25/2026 | Pending sale | $429,201$226/sqft |
Source:  LVR #2797982 Report a problem LVR #2797982 Report a problem | ||
| 7/10/2026 | Price change | $429,201+0.7%$226/sqft |
Source: LVR #2797982 Report a problem | ||
| 7/8/2026 | Listed for sale | $426,289$225/sqft |
Source: LVR #2797982 Report a problem | ||
Public tax history
Tax history is unavailable.
Monthly payment
Est. payment
Payment breakdown
Explore the cost of this home by adjusting the details. Changes won't be saved.Climate risks
Neighborhood: Spring Valley
Nearby schools
Schools provided by the listing agent
- Elementary: Abston, Sandra B,Abston, Sandra B
- Middle: Fertitta Frank & Victoria
- High: Durango
Source: LVR. This data may not be complete. We recommend contacting the local school district to confirm school assignments for this home.

Similar homes
- $399,7503 bd4 ba1.6k sqft5820 Park Row St, Las Vegas, NV 89148New Construction
 LVR
LVR - $429,7643 bd2 ba1.3k sqft5359 Borra Hills St, Las Vegas, NV 89148New Construction
 LVR
LVR - from $373,2653 bd3 ba1.8k sqftPlan 1803 End Unit Plan, Chelsea Commons, Las Vegas, NV 89148New Construction
 KB Home
 - $459,9503 bd3 ba1.6k sqft5342 Borra Hills St, Las Vegas, NV 89148New Construction
 MLS ID #2770153, Frank J. Gargano, Real Estate Consultants of Nv. LVR
