Skip main navigation
Off market
  • $277,000

    5839 Howell Ter, The Villages, FL 32163

    2beds
    1,227sqft
    Villa
    Built in 2018
    3,920 Square Feet Lot
    $277,000 Zestimate®
    $226/sqft
    $2,188 Estimated rent

    Home value

    $277,000

    $263,000 - $291,000

    $2,188/mo

    Zestimate® history
    Loading
    Loading...

    Owner options

    List your home for rent

    $2,188/mo

    Rent Zestimate®

    Find your next renter with Zillow Rental Manager. Plus, with online applications, you can quickly screen prospective tenants – for free.

    Learn more

    $2,188/mo

    Rent Zestimate®

    Refinance and save

    $1,882/mo

    Est. payment

    Refinancing to a lower rate could help reduce your monthly payments and save thousands over the life of the loan.

    See today's rates

    $1,882/mo

    Est. payment

    Explore your selling options

    Work with a Zillow partner agent

    Leverage their expertise and Zillow's premium Showcase listings to get your home seen by more buyers.

    Get started

    List with your own agent

    Get your home in front of millions of buyers by listing it on Zillow.

    Learn how to do it

    Sell it yourself

    Take full control of how buyers see your home on Zillow by listing For Sale by Owner (FSBO).

    List your home

    What's special

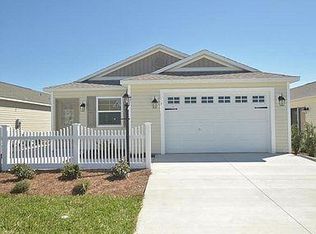
    One or more photo(s) has been virtually staged. WOW! What a great find! 2 YEARS YOUNG--OPAL Patio Villa in Cypress Villas has BEAUTIFUL DESIGN FEATURES! Attractively landscaped so out every window you see LUSH FLORIDA PLANTINGS! SCREENED LANAI welcomes you & your guests through the front door; As you enter, enjoy the VOLUME CEILING in the spacious Dining & Great Room, OPEN KITCHEN with Wonderful COUNTER HEIGHT BAR, Abundant Wood Cabinetry w/Pull-outs & Pot Drawers, STAINLESS STEEL APPLIANCES Including GAS RANGE, 1 Year Old Refrigerator, Built-in Desk & Inside Laundry with Washer & Gas Dryer; Slider to Side Patio from the Great Room; PAMPER YOURSELF in the in the Owner's Suite with Large Walk-in Closet, Vaulted Ceings & Ceiling Fan; Ensuite Bath has Spacious DOUBLE VANITY, Linen Closet, Shower & Private Toilet area. Vaulted ceilings also in Second Bedroom with Ceiling Fan and Double Closet; Hall Bath has shower over the tub plus linen closet is nearby in the hall; Spacious Garage area with room for car and golf cart has utility sink; TANKLESS HOT WATER HEATER; inground sprinkler keeps your lawn lush during the drier seasons. This home has been loved by original owner and is ready for quick closing. This is an active community--away from the interstate and tucked away yet NEAR ALL THE FUN OF FENNEY! A quick golf cart ride to enjoy Fenney Grill, Blue Heron & Sugar Cane Rec areas, PUTT & PLAY & 6 Golf Courses are presently South of 44, DUDLEY CANINE PARK! Everglades Regional Rec Center! ENJOY THE FENNEY SPRINGS NATURE TRAIL, live music, pickleball, numerous clubs and THIS IS THE LIFESTYLE YOU'VE WORKED FOR ALL YOUR LIFE!

    This property is not currently displayed as for sale or rent on Zillow. This may be different from what's on other websites or public sources.

    Originating MLS: Lake and Sumter

    Facts & features

    Interior

    Bedrooms & bathrooms
    • Bedrooms: 2
    • Bathrooms: 2
    • Full bathrooms: 2
    Heating
    • Forced air, Electric, Gas
    Cooling
    • Central
    Appliances
    • Included: Dishwasher, Dryer, Garbage disposal, Microwave, Range / Oven, Refrigerator, Washer
    Features
    • Ceiling Fans(s), High Ceiling(s), Open Floorplan, Walk-In Closet(s), Living Room/Dining Room Combo
    • Flooring: Carpet, Linoleum / Vinyl
    • Windows: Blinds, Thermal Windows
    Interior area
    • Structure area source: Public Records
    • Total interior livable area: 1,227 sqft

    Property

    Parking
    • Total spaces: 1
    • Parking features: Garage - Attached
    Features
    • Levels: One
    • Exterior features: Wood
    Lot
    • Size: 3,920 Square Feet
    Details
    • Parcel number: G32Q016
    • Zoning: RES

    Construction

    Type & style
    • Home type: SingleFamily
    • Property subtype: Villa
    Condition
    • Year built: 2018
    Details
    • Builder model: Opal Patio Villa

    Utilities & green energy

    • Sewer: Public Sewer
    • Water: Public
    • Utilities for property: Electricity Connected, Natural Gas Connected, Cable Connected

    Community & HOA

    Community
    • Subdivision: THE VILLAGES
    Location
    • Region: The Villages

    Financial & listing details

    • Price per square foot: $226/sqft
    • Tax assessed value: $241,690
    • Annual tax amount: $4,050
    • Listing terms: Cash, Conventional, FHA
    • Ownership: Fee Simple

    Price history

    DateEventPrice
    3/19/2021Sold$205,500$167/sqft
    Source: Stellar MLS #G5035567 Report a problem
    2/5/2021Pending sale$205,500$167/sqft
    Source: Stellar MLS #G5035567 Report a problem
    12/30/2020Price change$205,500-1%$167/sqft
    Source: RE/MAX PREMIER REALTY #G5035567 Report a problem
    11/6/2020Listed for sale$207,500+16.8%$169/sqft
    Source: RE/MAX PREMIER REALTY #G5035567 Report a problem
    5/4/2018Sold$177,598$145/sqft
    Source: Public Record Report a problem

    Public tax history

    YearProperty taxesTax assessment
    2025$4,050 +1.7%$224,960 +2.9%
    2024$3,984 +7.4%$218,620 +3%
    2023$3,708 +1.7%$212,260 +3%
    2022$3,644 +16.9%$206,080 +33.2%
    2021$3,117 -2.5%$154,770 -0.2%
    2020$3,196 $155,080 +2.3%
    2019$3,196 +0.5%$151,600 +1236.9%
    2018$3,180 $11,340
    Find assessor info on the county website

    Neighborhood: 32163

    Nearby schools

    GreatSchools rating
    Get a cash offer in 3 minutes
    Find out how much your home could sell for in as little as 3 minutes with a no-obligation cash offer.
    Estimated market value
    $277,000
    Get a cash offer in 3 minutes
    Find out how much your home could sell for in as little as 3 minutes with a no-obligation cash offer.
    Estimated market value
    $277,000