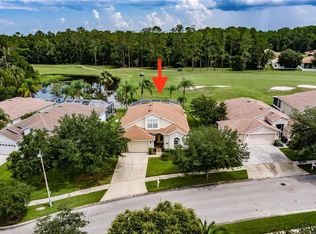
Welcome home to sweeping golf course and pond views in the highly sought-after Lake Bernadette community. This beautifully maintained 4-bedroom, 2-bath, single-story home with a 3-car garage delivers space, light, and a layout designed for both everyday comfort and effortless entertaining. From the moment you enter, you’ll notice high ceilings, elegant archways, and abundant natural light flowing through the open yet well-defined floor plan. Separate formal living and dining rooms provide flexibility, while the spacious family room opens through sliding glass doors to a screened patio with hot tub, extending to a brick-paver outdoor area perfectly positioned to enjoy peaceful water and fairway views. The kitchen is generously sized and thoughtfully designed with ample cabinetry, bar seating, and a cozy breakfast nook, making it ideal for casual meals or hosting friends and family. Privately located at the rear of the home, the primary suite offers serene views and a spa-like ensuite featuring a walk-in shower, garden tub, dual vanities, and a large walk-in closet. Three additional bedrooms provide excellent versatility for guests, a home office, or flex space. A dedicated laundry room with storage shelving adds convenience, while the 3-car garage offers plenty of room for vehicles, storage, or a golf cart. Located just minutes from shopping, dining, medical facilities, and easy access to I-75, Lake Bernadette residents enjoy outstanding amenities including two pools, a fitness center, tennis and basketball courts, a playground, and clubhouse. With low HOA fees, CDD benefits, and a prime setting, this home delivers exceptional value and the Florida lifestyle buyers are searching for. A rare opportunity to own a move-in-ready home with views, space, and community amenities—schedule your showing today.
Sold for $359,000
$359,000
5839 MONTFORD DRIVE, ZEPHYRHILLS, FL 33541
4beds
2,149sqft
Single Family Residence
Built in 2005
7,257 Square Feet Lot
$353,600 Zestimate®
$167/sqft
$2,423 Estimated rent
Home value
$353,600
$322,000 - $389,000
$2,423/mo
Zestimate® history
Owner options
List your home for rent
$2,423/mo
Rent Zestimate®
Find your next renter with Zillow Rental Manager. Plus, with online applications, you can quickly screen prospective tenants – for free.
$2,423/mo
Rent Zestimate®
Refinance and save
$2,531/mo
Est. payment
Refinancing to a lower rate could help reduce your monthly payments and save thousands over the life of the loan.
$2,531/mo
Est. payment
Explore your selling options
Work with a Zillow partner agent
Leverage their expertise and Zillow's premium Showcase listings to get your home seen by more buyers.
Get startedList with your own agent
Get your home in front of millions of buyers by listing it on Zillow.
Learn how to do itSell it yourself
Take full control of how buyers see your home on Zillow by listing For Sale by Owner (FSBO).
List your homeWhat's special
Abundant natural lightCozy breakfast nookHigh ceilingsSpacious family roomBar seatingElegant archwaysLarge walk-in closet
Zillow last checked:
Listing updated:
Listed by:
Rustin Davis 407-690-8101,
MARKET CONNECT REALTY LLC 407-250-4708
Bought with:
Marlon Cano, 3580538
LUXE PROPERTIES
Source: Stellar MLS,MLS#: O6381563 Originating MLS: Orlando Regional
Originating MLS: Orlando Regional
Facts & features
Interior
Bedrooms & bathrooms
- Bedrooms: 4
- Bathrooms: 2
- Full bathrooms: 2
Primary bedroom
- Features: Walk-In Closet(s)
- Level: First
- Area: 192 Square Feet
- Dimensions: 12x16
Bedroom 2
- Features: Built-in Closet
- Level: First
- Area: 139.24 Square Feet
- Dimensions: 11.8x11.8
Bedroom 3
- Features: Built-in Closet
- Level: First
- Area: 136.4 Square Feet
- Dimensions: 12.4x11
Bedroom 4
- Features: Built-in Closet
- Level: First
- Area: 158.72 Square Feet
- Dimensions: 12.4x12.8
Family room
- Level: First
- Area: 270 Square Feet
- Dimensions: 15x18
Kitchen
- Level: First
- Area: 131.6 Square Feet
- Dimensions: 9.4x14
Living room
- Level: First
- Area: 128 Square Feet
- Dimensions: 12.8x10
Heating
- Central, Electric
Cooling
- Central Air
Appliances
- Included: Dishwasher, Disposal, Microwave, Range, Refrigerator, Water Softener
- Laundry: Inside, Laundry Room
Features
- Ceiling Fan(s), Eating Space In Kitchen, High Ceilings, Kitchen/Family Room Combo, Open Floorplan, Split Bedroom, Walk-In Closet(s)
- Flooring: Carpet, Ceramic Tile, Laminate
- Has fireplace: No
Interior area
- Total structure area: 2,945
- Total interior livable area: 2,149 sqft
Property
Parking
- Total spaces: 3
- Parking features: Garage - Attached
- Attached garage spaces: 3
- Details: Garage Dimensions: 27x21
Features
- Levels: One
- Stories: 1
- Exterior features: Irrigation System, Sidewalk
- Has view: Yes
- View description: Pond
- Has water view: Yes
- Water view: Pond
Lot
- Size: 7,257 Square Feet
Details
- Parcel number: 0726070090006000090
- Zoning: MPUD
- Special conditions: None
Construction
Type & style
- Home type: SingleFamily
- Property subtype: Single Family Residence
Materials
- Brick, Stucco
- Foundation: Slab
- Roof: Shingle
Condition
- New construction: No
- Year built: 2005
Utilities & green energy
- Sewer: Public Sewer
- Water: Public
- Utilities for property: Cable Connected, Electricity Connected, Public, Sewer Connected, Street Lights, Water Connected
Community & HOA
Community
- Features: Clubhouse, Deed Restrictions, Fitness Center, Golf, Playground, Pool, Restaurant, Sidewalks, Tennis Court(s)
- Pet fee: $0 monthly
- Subdivision: LAKE BERNADETTE PARCELS 14 15A & 16
HOA
- Has HOA: Yes
- Amenities included: Basketball Court, Clubhouse, Fitness Center, Golf Course, Playground, Pool, Tennis Court(s)
- Services included: Maintenance Grounds, Trash
- HOA fee: $54 monthly
- HOA name: Beverly Gedney
- HOA phone: 813-936-4115
Location
- Region: Zephyrhills
Financial & listing details
- Price per square foot: $167/sqft
- Tax assessed value: $342,809
- Annual tax amount: $7,001
- Date on market: 2/10/2026
- Cumulative days on market: 20 days
- Listing terms: Cash,Conventional,FHA,VA Loan
- Ownership: Fee Simple
- Total actual rent: 0
- Electric utility on property: Yes
- Road surface type: Paved
Price history
| Date | Event | Price |
|---|---|---|
| 3/31/2026 | Sold | $359,000$167/sqft |
Source:  Stellar MLS #O6381563 Report a problem Stellar MLS #O6381563 Report a problem | ||
| 3/3/2026 | Pending sale | $359,000$167/sqft |
Source: Stellar MLS #O6381563 Report a problem | ||
| 2/11/2026 | Listed for sale | $359,000+12.4%$167/sqft |
Source: Stellar MLS #O6381563 Report a problem | ||
| 1/20/2022 | Sold | $319,300+6.4%$149/sqft |
Source: Public Record Report a problem | ||
| 2/12/2021 | Sold | $300,000+1.7%$140/sqft |
Source: Public Record Report a problem | ||
| 1/11/2021 | Pending sale | $295,000$137/sqft |
Source: Stellar MLS #T3282976 Report a problem | ||
| 1/6/2021 | Listed for sale | $295,000+51.3%$137/sqft |
Source: Stellar MLS #T3282976 Report a problem | ||
| 5/5/2014 | Sold | $195,000-33.9%$91/sqft |
Source: Public Record Report a problem | ||
| 7/15/2005 | Sold | $295,000+21.9%$137/sqft |
Source: Stellar MLS #T2101705 Report a problem | ||
| 4/22/2005 | Sold | $241,939$113/sqft |
Source: Public Record Report a problem | ||
Public tax history
| Year | Property taxes | Tax assessment |
|---|---|---|
| 2025 | $6,850 -1.2% | $342,809 -0.8% |
| 2024 | $6,932 +4.1% | $345,519 +1% |
| 2023 | $6,658 +17.2% | $342,191 +16.5% |
| 2022 | $5,682 +90.7% | $293,761 +81.3% |
| 2021 | $2,979 +1% | $161,990 +1.4% |
| 2020 | $2,949 -0.8% | $159,760 +2.3% |
| 2019 | $2,972 | $156,170 +1.9% |
| 2018 | $2,972 +1.1% | $153,262 |
| 2017 | $2,939 -0.9% | $153,262 +4.2% |
| 2016 | $2,966 +1.8% | $147,023 +0.7% |
| 2015 | $2,913 -13.5% | $146,001 +3.2% |
| 2014 | $3,369 | $141,492 +20% |
| 2013 | -- | $117,866 -0.6% |
| 2012 | -- | $118,552 -18.8% |
| 2011 | -- | $145,939 -6.1% |
| 2010 | -- | $155,385 -13.3% |
| 2009 | -- | $179,292 -15.1% |
| 2008 | -- | $211,062 -15.5% |
| 2007 | -- | $249,654 +5.7% |
| 2006 | -- | $236,299 +17.1% |
| 2005 | -- | $201,867 +4028.2% |
| 2004 | -- | $4,890 |
Find assessor info on the county website
Neighborhood: 33541
Nearby homes
- $389,8004 bd3 ba2.2k sqft5845 Montford Dr, Zephyrhills, FL 33541Off Market

- $410,7004 bd2 ba2.4k sqft5831 Montford Dr, Zephyrhills, FL 33541Off Market
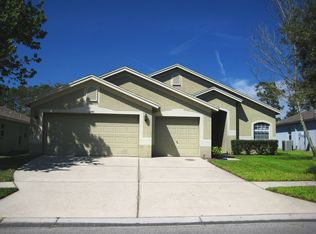
- $377,0004 bd3 ba2.2k sqft5849 Montford Dr, Zephyrhills, FL 33541Off Market
- $443,2004 bd3 ba2.4k sqft34719 Crusenberry Way, Zephyrhills, FL 33541Off Market
- $419,3004 bd2 ba2.3k sqft5832 Montford Dr, Zephyrhills, FL 33541Off Market
- $355,2004 bd2 ba2k sqft34713 Crusenberry Way, Zephyrhills, FL 33541Off Market
- $379,7004 bd2 ba2.4k sqft5840 Montford Dr, Zephyrhills, FL 33541Off Market
- $369,4004 bd2 ba2.3k sqft5853 Montford Dr, Zephyrhills, FL 33541Off Market
Nearby schools
GreatSchools rating
- 2/10New River Elementary SchoolGrades: PK-5Distance: 2.3 mi
- 3/10Raymond B. Stewart Middle SchoolGrades: 6-8Distance: 3.7 mi
- 2/10Zephyrhills High SchoolGrades: 9-12Distance: 3.7 mi
Get a cash offer in 3 minutes
Find out how much your home could sell for in as little as 3 minutes with a no-obligation cash offer.
Estimated market value
$353,600
Get a cash offer in 3 minutes
Find out how much your home could sell for in as little as 3 minutes with a no-obligation cash offer.
Estimated market value
$353,600
- Florida
- Pasco County
- Zephyrhills
- 33541
- 5839 MONTFORD DRIVE
Nearby cities
Nearby neighborhoods
Nearby zip codes
Other Zephyrhills Topics
