This desirable 3-bedroom, 3-bath home with a 2-car garage, located in the sought-after Pine Ridge community, offers 2,108 square feet of living space on a spacious 1-acre lot. Built in 1995, the home features a well-thought-out split floor plan, with both living and family rooms providing ample space for relaxation and entertainment. The kitchen is equipped with stainless steel appliances, wood cabinetry, and a pantry, along with a cozy breakfast nook. Additional interior highlights include a generously sized laundry room with cabinet storage and an ensuite with dual bathroom access and a walk-in closet. The exterior showcases a 27x13 paver lanai, a side-entry garage, and a paver driveway, all adding to the home’s curb appeal. The property also includes a detached block workshop with a garage door, a 50 AMP RV hookup, additional parking space, landscaping, and a covered front entry, all designed to enhance both function and beauty. This beautiful community has amazing amenities to offer such as 28 miles of horseback and walking trails, a 94-acre complex with a community barn. It boasts a large show arena, regulation dressage ring, jumping ring, trail arena, round pen, and a small cross-country area. The complex has lighted tennis and pickleball courts, shuffleboard, a dog park, a radio-controlled plane flying field with an airstrip and shade pavilion, a playground with shade cover, swings, and a gazebo. Don't delay, call today!
Sold for $355,000
$355,000
5839 N Larkspur Way, Beverly Hills, FL 34465
3beds
2,108sqft
Single Family Residence
Built in 1995
1 Acres Lot
$355,500 Zestimate®
$168/sqft
$2,234 Estimated rent
Home value
$355,500
$309,000 - $412,000
$2,234/mo
Zestimate® history
Owner options
List your home for rent
$2,234/mo
Rent Zestimate®
Find your next renter with Zillow Rental Manager. Plus, with online applications, you can quickly screen prospective tenants – for free.
$2,234/mo
Rent Zestimate®
Refinance and save
$2,453/mo
Est. payment
Refinancing to a lower rate could help reduce your monthly payments and save thousands over the life of the loan.
$2,453/mo
Est. payment
Explore your selling options
Work with a Zillow partner agent
Leverage their expertise and Zillow's premium Showcase listings to get your home seen by more buyers.
Get startedList with your own agent
Get your home in front of millions of buyers by listing it on Zillow.
Learn how to do itSell it yourself
Take full control of how buyers see your home on Zillow by listing For Sale by Owner (FSBO).
List your homeWhat's special
Detached block workshopSide-entry garageGenerously sized laundry roomLiving and family roomsSplit floor planStainless steel appliancesPaver driveway
Zillow last checked:
Listing updated:
Listed by:
Tomika Spires-Hanssen 352-586-6598,
Keller Williams Realty - Elite Partners II,
Kimberly Mkhwane 352-212-5752,
Keller Williams Realty - Elite Partners II
Bought with:
Oscar Villaverde, 3278949
Coldwell Banker Riverland Realty
Source: Realtors Association of Citrus County,MLS#: 838294 Originating MLS: Realtors Association of Citrus County
Originating MLS: Realtors Association of Citrus CountyFacts & features
Interior
Bedrooms & bathrooms
- Bedrooms: 3
- Bathrooms: 3
- Full bathrooms: 3
Primary bedroom
- Features: Primary Suite
- Dimensions: 13.10 x 19.10
Bedroom
- Dimensions: 13.60 x 13.90
Bedroom
- Dimensions: 16.40 x 11.60
Primary bathroom
- Dimensions: 15.90 x 7.80
Breakfast room nook
- Dimensions: 13.20 x 10.60
Dining room
- Dimensions: 18.50 x 10.10
Garage
- Dimensions: 22.90 x 18.90
Kitchen
- Dimensions: 13.20 x 10.90
Laundry
- Dimensions: 6.40 x 10.90
Living room
- Dimensions: 12.10 x 15.00
Porch
- Dimensions: 27.10 x 12.50
Heating
- Central, Electric
Cooling
- Central Air, Electric
Appliances
- Included: Dryer, Dishwasher, Microwave Hood Fan, Microwave, Oven, Range, Refrigerator, Water Heater, Washer
- Laundry: Laundry - Living Area
Features
- Eat-in Kitchen, High Ceilings, Laminate Counters, Primary Suite, Pantry, Split Bedrooms, Shower Only, Separate Shower, Walk-In Closet(s), Wood Cabinets, Window Treatments, First Floor Entry
- Flooring: Tile
- Windows: Blinds
Interior area
- Total structure area: 2,737
- Total interior livable area: 2,108 sqft
Property
Parking
- Total spaces: 2
- Parking features: Attached, Driveway, Garage, RV Access/Parking, Garage Door Opener
- Attached garage spaces: 2
- Has uncovered spaces: Yes
Features
- Levels: One
- Stories: 1
- Exterior features: Sprinkler/Irrigation, Landscaping, Lighting, Rain Gutters, Brick Driveway, Room For Pool
- Pool features: None
Lot
- Size: 1 Acres
- Dimensions: 161 x 250
- Features: Sloped, Trees
Details
- Additional structures: Storage, Workshop, Gazebo
- Parcel number: 2179384
- Zoning: RUR
- Special conditions: Standard,Listed As-Is
- Horse amenities: Riding Trail
Construction
Type & style
- Home type: SingleFamily
- Architectural style: Contemporary,One Story
- Property subtype: Single Family Residence
Materials
- Block, Concrete
- Foundation: Block, Slab
- Roof: Asphalt,Shingle
Condition
- New construction: No
- Year built: 1995
Utilities & green energy
- Sewer: Septic Tank
- Water: Public
Community & HOA
Community
- Features: Clubhouse, Dog Park, Playground, Park, Shuffleboard, Tennis Court(s)
- Subdivision: Pine Ridge
HOA
- Has HOA: Yes
- Services included: Legal/Accounting, Other, Recreation Facilities, See Remarks, Tennis Courts
- HOA fee: $95 annually
- HOA name: Pine Ridge
- HOA phone: 352-746-0899
Location
- Region: Beverly Hills
Financial & listing details
- Price per square foot: $168/sqft
- Tax assessed value: $292,401
- Annual tax amount: $4,263
- Date on market: 10/25/2024
- Cumulative days on market: 272 days
- Listing terms: Cash,Conventional,FHA,USDA Loan,VA Loan
- Road surface type: Paved
Price history
| Date | Event | Price |
|---|---|---|
| 4/21/2025 | Sold | $355,000-5.3%$168/sqft |
Source:  Realtors Association of Citrus County #838294 Report a problem Realtors Association of Citrus County #838294 Report a problem | ||
| 3/18/2025 | Pending sale | $375,000$178/sqft |
Source: Realtors Association of Citrus County #838294 Report a problem | ||
| 2/16/2025 | Price change | $375,000-2.6%$178/sqft |
Source: Realtors Association of Citrus County #838294 Report a problem | ||
| 12/12/2024 | Price change | $385,000-2.4%$183/sqft |
Source: Realtors Association of Citrus County #838294 Report a problem | ||
| 10/25/2024 | Listed for sale | $394,500-5.8%$187/sqft |
Source: Realtors Association of Citrus County #838294 Report a problem | ||
| 10/13/2024 | Listing removed | $418,900$199/sqft |
Source:  Stellar MLS #OM677740 Report a problem Stellar MLS #OM677740 Report a problem | ||
| 9/1/2024 | Listed for sale | $418,900$199/sqft |
Source: Realtors Association of Citrus County #833418 Report a problem | ||
| 8/4/2024 | Pending sale | $418,900$199/sqft |
Source: Realtors Association of Citrus County #833418 Report a problem | ||
| 7/31/2024 | Listed for sale | $418,900$199/sqft |
Source: Realtors Association of Citrus County #833418 Report a problem | ||
| 7/21/2024 | Pending sale | $418,900$199/sqft |
Source: Realtors Association of Citrus County #833418 Report a problem | ||
| 7/9/2024 | Price change | $418,900-4.8%$199/sqft |
Source: Realtors Association of Citrus County #833418 Report a problem | ||
| 5/20/2024 | Price change | $439,900-4.4%$209/sqft |
Source: Realtors Association of Citrus County #833418 Report a problem | ||
| 4/30/2024 | Listed for sale | $460,000$218/sqft |
Source: Realtors Association of Citrus County #833418 Report a problem | ||
Public tax history
| Year | Property taxes | Tax assessment |
|---|---|---|
| 2025 | $4,521 +6% | $289,682 +10% |
| 2024 | $4,263 +5.9% | $263,347 +10% |
| 2023 | $4,025 +14.8% | $239,406 +10% |
| 2022 | $3,506 +17.4% | $217,642 +10% |
| 2021 | $2,987 +125.1% | $197,856 +59.7% |
| 2020 | $1,327 +2% | $123,927 +2.6% |
| 2019 | $1,300 +2.3% | $120,769 +1.9% |
| 2018 | $1,271 | $118,517 +2.1% |
| 2017 | $1,271 +0.6% | $116,079 +2.1% |
| 2016 | $1,263 -0.8% | $113,691 +0.7% |
| 2015 | $1,273 -1.2% | $112,901 +1.3% |
| 2014 | $1,289 +3.8% | $111,410 +1.5% |
| 2013 | $1,241 +10% | $109,764 +1.7% |
| 2012 | $1,128 +3.3% | $107,930 +3% |
| 2011 | $1,092 +4.4% | $104,787 +1.5% |
| 2010 | $1,046 +0.5% | $103,239 +2.7% |
| 2009 | $1,040 +1.3% | $100,525 +0.1% |
| 2008 | $1,027 -11.7% | $100,425 +3% |
| 2007 | $1,164 -0.7% | $97,500 +2.4% |
| 2006 | $1,172 -5.4% | $95,200 +2.9% |
| 2005 | $1,239 -0.5% | $92,500 +2.9% |
| 2004 | $1,244 +5.8% | $89,900 +1.8% |
| 2003 | $1,177 +6.4% | $88,300 +4.1% |
| 2002 | $1,106 +5.6% | $84,800 +4.6% |
| 2000 | $1,047 | $81,100 |
Find assessor info on the county website
Neighborhood: 34465
Nearby homes
- $405,4003 bd2 ba2k sqft5865 N Larkspur Way, Beverly Hills, FL 34465Off Market
- $2,1503 bd2 ba1.6k sqft5825 N Larkspur Way, Beverly Hills, FL 34465For Rent
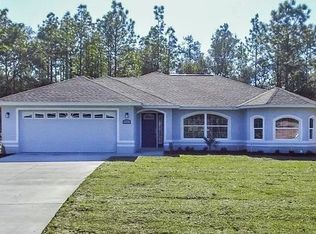
- $515,0004 bd3 ba2.6k sqft5770 N Elkcam Blvd, Beverly Hills, FL 34465Sold
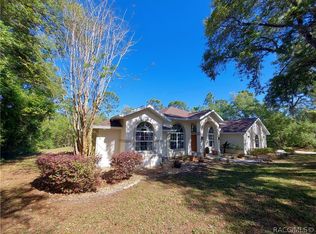
- $378,4003 bd2 ba2.9k sqft5794 N Elkcam Blvd, Beverly Hills, FL 34465Off Market
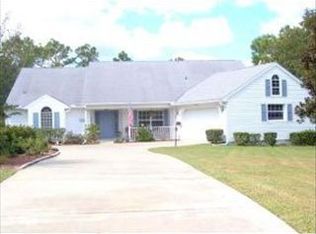
- $47,0001.01 Acres5830 N Larkspur Way, Beverly Hills, FL 34465Sold
- $535,7004 bd3 ba2.8k sqft5860 N Larkspur Way, Beverly Hills, FL 34465Off Market
- $47,440-- bd-- ba-- sqft5740 N Elkcam Blvd, Beverly Hills, FL 34465Off Market
- $44,630-- bd-- ba-- sqft5889 N Larkspur Way, Beverly Hills, FL 34465Off Market
Nearby schools
GreatSchools rating
- 4/10Central Ridge Elementary SchoolGrades: PK-5Distance: 3.1 mi
- 6/10Citrus Springs Middle SchoolGrades: 6-8Distance: 3.3 mi
- 4/10Crystal River High SchoolGrades: PK,9-12Distance: 6.6 mi
Schools provided by the listing agent
- Elementary: Central Ridge Elementary
- Middle: Crystal River Middle
- High: Crystal River High
Source: Realtors Association of Citrus County. This data may not be complete. We recommend contacting the local school district to confirm school assignments for this home.
Get a cash offer in 3 minutes
Find out how much your home could sell for in as little as 3 minutes with a no-obligation cash offer.
Estimated market value
$355,500
Get a cash offer in 3 minutes
Find out how much your home could sell for in as little as 3 minutes with a no-obligation cash offer.
Estimated market value
$355,500
- Florida
- Citrus County
- Beverly Hills
- 34465
- 5839 N Larkspur Way
Nearby cities
Nearby zip codes
Other Beverly Hills Topics
