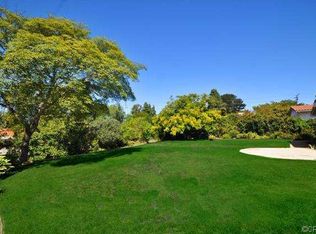
This Exquisite 5 Bedroom One Level Home Has A Flowing Floor Plan With Lots of Natural Light. It Is Located On A Cul De Sac Street. The Entry Hall Leads To A Spacious Living Room With A Fireplace, Skylights And Vaulted Ceiling. The Floor Is Maple Hardwood. There Is A Separate Formal Dining Area. The Kitchen Features Granite Counter Tops, Large Center Island, And Walk In Pantry. A Skylight Allows For Natural Illumination. A Breakfast/Informal Dining Area Is Part of The Large Kitchen. Adjacent To The Kitchen Is A Laundry Room And Access To The 3 Car Garage. Two Steps Down From The Kitchen Is A An Exceptionally Large Family Room With A Fireplace And Bar. The Master Bedroom Has 2 Walk In Closets. The Master Bath Has A Steam Sauna In Addition To The Spa Tub And Another Shower. A Jack And Jill Bedrooms Is Part of The Bedroom Wing.The Large Grassy Flat Yard Has Several Inviting Patio Areas. The Pool And Spa Add To Great Out Door Living.
This property is not currently displayed as for sale or rent on Zillow. This may be different from what's on other websites or public sources.