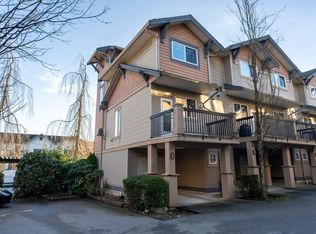
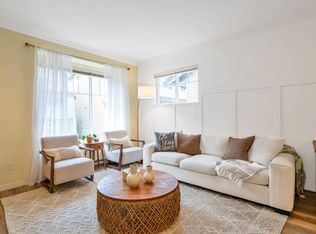
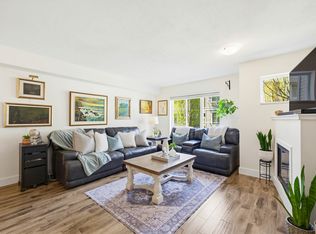
Best-priced townhouse in Panorama/Sullivan! Bright corner unit with one of the area's most sought-after floor plans, offering walk-out access from the main living area to a fully fenced backyard. Perfect for kids, pets, entertaining, and everyday living. The kitchen opens to a balcony for easy BBQs. Freshly painted with new laminate and vinyl flooring, new baseboards, a new induction stove, and new microwave hood fan. Spacious 2-bedroom layout with a Jack and Jill bathroom. Single garage, covered carport, low $283/month strata fees, a 220-volt outlet for a future EV charger, and an unbeatable location just steps to Panorama Village Shopping Centre, the YMCA, parks, schools, restaurants, and transit.
For sale
C$599,000
5839 Panorama Dr #54, Surrey, BC V3S 0P4
2beds
1,048sqft
Townhouse
Built in 2002
-- sqft lot
$-- Zestimate®
C$572/sqft
C$284/mo HOA
What's special
Bright corner unitFully fenced backyardFreshly paintedNew baseboardsNew induction stoveNew microwave hood fanJack and jill bathroom
- 4 days |
- 9 |
- 0 |
Zillow last checked:
Listing updated:
Listed by:
Pamela Hiemstra,
Sutton Group-West Coast Realty (Surrey/24) Brokerage
Source: Greater Vancouver REALTORS®,MLS®#: R3150143 Originating MLS®#: Fraser Valley
Originating MLS®#: Fraser ValleyFacts & features
Interior
Bedrooms & bathrooms
- Bedrooms: 2
- Bathrooms: 1
- Full bathrooms: 1
Heating
- Electric
Appliances
- Included: Washer/Dryer, Dishwasher, Refrigerator, Stove
Features
- Basement: None
- Has fireplace: No
- Common walls with other units/homes: Corner Unit
Interior area
- Total structure area: 1,048
- Total interior livable area: 1,048 sqft
Video & virtual tour
Property
Parking
- Total spaces: 2
- Parking features: Carport, Garage, Front Access
- Garage spaces: 1
- Carport spaces: 1
- Covered spaces: 2
Features
- Levels: Three Or More
- Stories: 3
- Exterior features: Private Yard
Lot
- Features: Central Location, Recreation Nearby
Construction
Type & style
- Home type: Townhouse
- Architectural style: 3 Storey
- Property subtype: Townhouse
- Attached to another structure: Yes
Condition
- Year built: 2002
Community & HOA
Community
- Features: Near Shopping
- Subdivision: Forest Gate
HOA
- Has HOA: Yes
- Amenities included: Trash, Maintenance Grounds, Management, Snow Removal
- HOA fee: C$284 monthly
Location
- Region: Surrey
Financial & listing details
- Price per square foot: C$572/sqft
- Date on market: 7/29/2026
- Ownership: Freehold Strata
Pamela Hiemstra
Pamela Hiemstra
(604) 868-8411
By pressing Contact Agent, you agree that the real estate professional identified above may call/text you about your search, which may involve use of automated means and pre-recorded/artificial voices. You don't need to consent as a condition of buying any property, goods, or services. Message/data rates may apply. You also agree to our Terms of Use. Zillow does not endorse any real estate professionals. We may share information about your recent and future site activity with your agent to help them understand what you're looking for in a home.
Price history
Price history is unavailable.
Public tax history
Tax history is unavailable.
Climate risks
Neighborhood: Newton
Nearby schools
GreatSchools rating
- 5/10Birch Bay Home ConnectionsGrades: K-8Distance: 8 mi
- 6/10Blaine High SchoolGrades: 9-12Distance: 8.5 mi
- C$639,9002 bd2 ba1.2k sqft5839 Panorama Dr #35, Surrey, BC V3S0P4For Sale

- C$624,9002 bd1 ba1k sqft5839 Panorama Dr #55, Surrey, BC V3S0P4For Sale
- C$715,0003 bd3 ba1.3k sqft5839 Panorama Dr #42, Surrey, BC V3S0P4For Sale
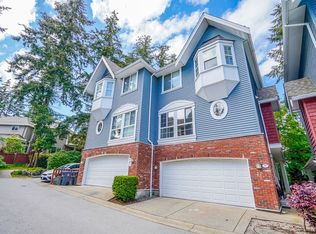
- C$--3 bd4 ba1.8k sqft5889 152nd St #7, Surrey, BC V3S3K4Off Market
- C$819,0003 bd3 ba1.5k sqft15151 Edmund Dr #3, Surrey, BC V3S0A5For Sale
- C$839,0003 bd3 ba1.5k sqft15151 Edmund Dr #60, Surrey, BC V3S0B2For Sale
- C$799,0003 bd3 ba1.3k sqft15151 Edmund Dr #9, Surrey, BC V3S0A5For Sale
- C$--3 bd2 ba1.4k sqft15151 Edmund Dr #58, Surrey, BC V3S0A5Off Market
Similar homes
- C$639,9002 bd2 ba1.2k sqft5839 Panorama Dr #35, Surrey, BC V3S 0P4For SaleMLS ID #R3149007, Dana Balan, Saba Realty Ltd. Brokerage. Greater Vancouver REALTORS®
- C$669,0002 bd2 ba1.1k sqft15075 60th Ave #7, Surrey, BC V3S 1S1For Sale
 MLS ID #R3133683, Brad Smyth - PREC, Engel & Volkers Vancouver (Branch) Brokerage. Greater Vancouver REALTORS®
 - C$610,0002 bd1 ba1.3k sqft15233 34th Ave #2, Surrey, BC V3Z 2T7For Sale
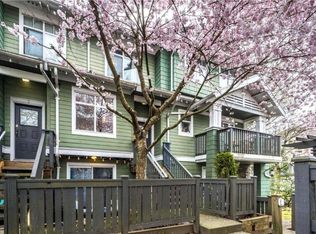 MLS ID #R3144152, Alyssa Dotson - PREC, Sutton Group-West Coast Realty (Langley) Brokerage. Greater Vancouver REALTORS®
 - C$699,0002 bd2 ba1.3k sqft15155 62a Ave #73, Surrey, BC V3S 8A6For Sale
 MLS ID #R3116850, Erica Tucker, RE/MAX Performance Realty Brokerage. Greater Vancouver REALTORS®
 - C$629,9002 bd2 ba1k sqft16388 64th Ave #410, Surrey, BC V3S 6X6For SaleMLS ID #R3143744, Matt van den Boogaard, Engel & Volkers Vancouver (Branch) Brokerage. Greater Vancouver REALTORS®
- C$599,0002 bd2 ba1.2k sqft14980 101a Ave #109, Surrey, BC V3R 0T1For SaleMLS ID #R3138319, Orville Yu - PREC, Sutton Premier Realty Brokerage. Greater Vancouver REALTORS®
- C$699,0003 bd2 ba1.4k sqft5858 142nd St #46, Surrey, BC V3X 0H2For SaleMLS ID #R3136195, Kulwant Atwal, Coldwell Banker Universe Realty Brokerage. Greater Vancouver REALTORS®
- C$534,9002 bd1 ba1k sqft6294 Greenside Dr W, Surrey, BC V3S 5M8For SaleMLS ID #R3136577, Joanne Beeson, RE/MAX Colonial Pacific Realty Brokerage. Greater Vancouver REALTORS®
- C$738,0003 bd3 ba1.5k sqft18199 70th Ave #63, Surrey, BC V3S 2N9For SaleMLS ID #R3148864, Rami Hanna - PREC, Sutton Premier Realty Brokerage. Greater Vancouver REALTORS®
- C$627,0003 bd2 ba1k sqft6688 120th St #401, Surrey, BC V3W 1T8For SaleMLS ID #R3128516, Allen Boolinoff PREC*, Team 3000 Realty Ltd. Brokerage. Greater Vancouver REALTORS®
- C$539,9002 bd2 ba1.2k sqft13870 70th Ave #402, Surrey, BC V3W 0R9For SaleMLS ID #R3113688, Lori Dyck, Century 21 Coastal Realty Ltd. Brokerage. Greater Vancouver REALTORS®
- C$710,0003 bd2 ba1.2k sqft15833 26th Ave #93, Surrey, BC V3Z 2X5For SaleMLS ID #R3143243, Carly Smith, Hugh & McKinnon Realty Ltd. Brokerage. Greater Vancouver REALTORS®
- C$650,0002 bd2 ba1k sqft8717 160th St #209, Surrey, BC V4N 5X7For SaleMLS ID #R3140543, Natalie Cross - PREC, Oakwyn Realty Ltd. Brokerage. Greater Vancouver REALTORS®
- C$689,9003 bd2 ba1.3k sqft8930 Walnut Grove Dr #93, Langley, BC V1M 3K2For SaleMLS ID #R3150937, Kelly Blouin, Royal LePage - Wolstencroft Brokerage. Greater Vancouver REALTORS®
- C$629,0002 bd2 ba1k sqft15188 22nd Ave #101, Surrey, BC V4A 9T4For SaleMLS ID #R3089641, Jerry Gao - PREC, Sutton Group-West Coast Realty (Surrey/24) Brokerage. Greater Vancouver REALTORS®
- C$599,9002 bd1 ba963 sqft1189 Westwood St #101, Coquitlam, BC V3B 7P5For SaleMLS ID #R3146546, Jade Wong PREC*, RE/MAX Sabre Realty Group Brokerage. Greater Vancouver REALTORS®
- C$598,0002 bd2 ba985 sqft22025 48th Ave #313, Langley, BC V3A 8L2For SaleMLS ID #R3138613, Steve Klassen - PREC, RE/MAX Treeland Realty Brokerage. Greater Vancouver REALTORS®
- C$749,9003 bd3 ba1.3k sqft2955 156th St #40, Surrey, BC V3Z 2W8For SaleMLS ID #R3137133, Mark Miller, Sutton Group-West Coast Realty (Surrey/24) Brokerage. Greater Vancouver REALTORS®
- C$589,0001 bd1 ba744 sqft12639 No 2 Rd #104, Richmond, BC V7E 6N6For SaleMLS ID #R3151580, Anne Piche, Sutton Group Seafair Realty Brokerage. Greater Vancouver REALTORS®
- C$558,0002 bd2 ba1k sqft1381 Martin St #202, White Rock, BC V4B 3W6For SaleMLS ID #R3143714, Amy Alto, Homelife Benchmark Realty Corp. Brokerage. Greater Vancouver REALTORS®
