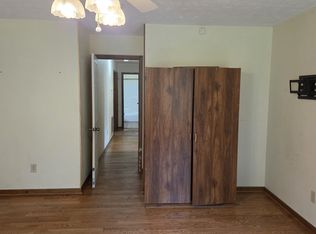
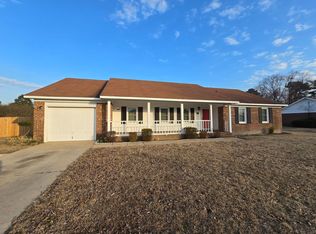
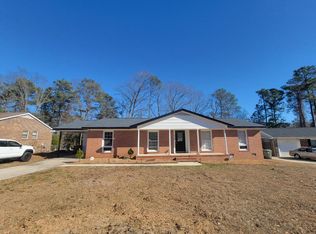
Need more room without giving up convenience? Welcome to 5839 Rivercroft Rd! This 3-bedroom, 2.5-bath rental offers approximately 1,865 square feet of living space in the established Arran Lakes West area of Fayetteville. The home features newly installed carpet and a kitchen with granite countertops, while the flexible layout provides plenty of room for everyday living, entertaining, working from home, and relaxing. Conveniently located near shopping, dining, groceries, parks, and everyday services, with easy access to the Jack Britt High School area and Fort Bragg. Pets allowed with owner approval. Come see if this is the space you've been looking for! School assignments subject to verification.
House for rent
Singlefamily
Available now
Cats, dogs OK
Air conditioner, central air, electric
Dryer hookup laundry
Attached garage parking
Heat pump
What's special
Newly installed carpetKitchen with granite countertops
- 28 days |
- -- |
- -- |
Zillow last checked:
Listing updated:
Travel times

Let’s turn your rent into credit progress
Build credit history with every on-time payment and get credit for the payment you’re already making.
Facts & features
Interior
Bedrooms & bathrooms
- Bedrooms: 3
- Bathrooms: 3
- Full bathrooms: 2
- 1/2 bathrooms: 1
Heating
- Heat Pump
Cooling
- Air Conditioner, Central Air, Electric
Appliances
- Included: Dishwasher, Electric Range, Ice Maker, Microwave Oven, Refrigerator
- Laundry: Dryer Hookup, Hookups, In Unit, Main Level, Washer Hookup
Features
- Breakfast Area, Ceiling Fan(s), Ceiling Fan(s), Entrance Foyer, Granite Counters, Separate/Formal Dining Room, Storage, Storage, Walk-In Closet(s)
- Flooring: Carpet, Luxury Vinyl Plank
- Has fireplace: Yes
Interior area
- Total interior livable area: 1,865 sqft
Property
Parking
- Parking features: Attached, Garage
- Has attached garage: Yes
- Details: Contact manager
Features
- Patio & porch: Deck, Porch
- Exterior features: 1/4 To 1/2 Acre Lot, Breakfast Area, Entrance Foyer, Fence, Separate/Formal Dining Room
Lot
- Features: Cleared, Corner Lot, Level
Details
- Additional structures: Garage(s)
- Parcel number: 0406026795
Construction
Type & style
- Home type: SingleFamily
- Architectural style: Tri-Level
- Property subtype: SingleFamily
Condition
- Year built: 1986
Community & HOA
Location
- Region: Fayetteville
Financial & listing details
- Lease term: Contact For Details
Nearby apartments for rent

Price history
| Date | Event | Price |
|---|---|---|
| 9/18/2026 | Listed for rent | $1,875-1.1%$1/sqft |
Source: LPRMLS #769557 Report a problem | ||
| 9/17/2026 | Listing removed | $1,895$1/sqft |
Source: LPRMLS #768120 Report a problem | ||
| 8/28/2026 | Listed for rent | $1,895+89.5%$1/sqft |
Source: LPRMLS #768120 Report a problem | ||
| 10/13/2022 | Sold | $250,000+2%$134/sqft |
Source:  LPRMLS #691787 Report a problem LPRMLS #691787 Report a problem | ||
| 9/12/2022 | Pending sale | $245,000$131/sqft |
Source: LPRMLS #691787 Report a problem | ||
| 9/4/2022 | Listed for sale | $245,000+53.1%$131/sqft |
Source: LPRMLS #691787 Report a problem | ||
| 12/3/2014 | Listing removed | $1,000$1/sqft |
Source: Appfolio Report a problem | ||
| 8/28/2014 | Price change | $1,000-9.1%$1/sqft |
Source: Select Properties of Fayetteville, LLC Report a problem | ||
| 7/24/2014 | Listed for rent | $1,100$1/sqft |
Source: SELECT PROPERTIES OF FAYETTEVILLE #429110 Report a problem | ||
| 12/20/2010 | Sold | $160,000-1.2%$86/sqft |
Source: Public Record Report a problem | ||
| 10/31/2010 | Listed for sale | $162,000+11.7%$87/sqft |
Source: Dream Home Inc. #355231 Report a problem | ||
| 8/27/2007 | Sold | $145,000+42.9%$78/sqft |
Source: Public Record Report a problem | ||
| 5/7/1999 | Sold | $101,500$54/sqft |
Source: Public Record Report a problem | ||