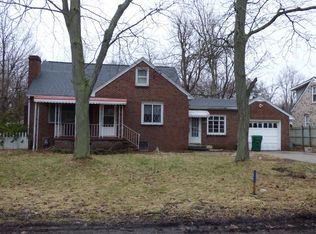
A short walk from the neighborhood to the lake, located within The Pinehurst Beach Preservation offering membership and beach access. This expansive, mostly brick cape features four bedrooms, a family room addition, a large eat-in kitchen, and a versatile living/dining room area. It includes two full bathrooms, a dry basement with a poured concrete foundation, and a distinctive step-down bonus area originally constructed as an indoor kitchen (NRTC), offering endless possibilities such as a unique wine cellar. The property boasts a spacious double lot, patio, and shed. Upgrades include newer first-floor windows, a sliding door leading to the yard, a high-efficiency furnace 2011, 150-amp electrical circuit breakers, and a heated garage with a rough-in water closet. This home is a must-see. Showings start now, and offers are due on Wednesday 4/3 at 10AM
Closed
$265,130
5839 Rosewood Ter, Lake View, NY 14085
4beds
1,632sqft
Single Family Residence
Built in 1955
0.31 Acres Lot
$-- Zestimate®
$162/sqft
$1,882 Estimated rent
Home value
Not available
Estimated sales range
Not available
$1,882/mo
Zestimate® history
Owner options
List your home for rent
$1,882/mo
Rent Zestimate®
Find your next renter with Zillow Rental Manager. Plus, with online applications, you can quickly screen prospective tenants – for free.
$1,882/mo
Rent Zestimate®
Refinance and save
$1,829/mo
Est. payment
Refinancing to a lower rate could help reduce your monthly payments and save thousands over the life of the loan.
$1,829/mo
Est. payment
Explore your selling options
Work with a Zillow partner agent
Leverage their expertise and Zillow's premium Showcase listings to get your home seen by more buyers.
Get startedList with your own agent
Get your home in front of millions of buyers by listing it on Zillow.
Learn how to do itSell it yourself
Take full control of how buyers see your home on Zillow by listing For Sale by Owner (FSBO).
List your homeWhat's special
Heated garageHigh - efficiency furnaceIndoor kitchenSpacious double lotFamily room
Zillow last checked:
Listing updated:
Listed by:
Karen P Loffredo 716-578-9005,
HUNT Real Estate Corporation
Bought with:
Amy M Vassallo, 10301221113
WNY Metro Roberts Realty
Source: NYSAMLSs,MLS#: B1525407 Originating MLS: Buffalo
Originating MLS: BuffaloFacts & features
Interior
Bedrooms & bathrooms
- Bedrooms: 4
- Bathrooms: 2
- Full bathrooms: 2
- Main level bathrooms: 1
- Main level bedrooms: 2
Bedroom 1
- Level: First
- Dimensions: 12.00 x 11.00
Bedroom 2
- Level: First
- Dimensions: 10.00 x 9.00
Bedroom 3
- Level: Second
- Dimensions: 23.00 x 12.00
Bedroom 4
- Level: Second
- Dimensions: 23.00 x 11.00
Dining room
- Level: First
- Dimensions: 14.00 x 12.00
Family room
- Level: First
- Dimensions: 24.00 x 12.00
Kitchen
- Level: First
- Dimensions: 13.00 x 11.00
Heating
- Gas, Forced Air
Appliances
- Included: Built-In Range, Built-In Oven, Gas Water Heater, Microwave
- Laundry: In Basement
Features
- Bathroom Rough-In, Ceiling Fan(s), Separate/Formal Dining Room, Eat-in Kitchen, Separate/Formal Living Room, Other, Pull Down Attic Stairs, See Remarks, Sliding Glass Door(s), Natural Woodwork, Bedroom on Main Level, Programmable Thermostat
- Flooring: Carpet, Ceramic Tile, Hardwood, Laminate, Varies, Vinyl
- Doors: Sliding Doors
- Basement: Full,Sump Pump
- Attic: Pull Down Stairs
- Has fireplace: No
Interior area
- Total structure area: 1,632
- Total interior livable area: 1,632 sqft
Property
Parking
- Total spaces: 2
- Parking features: Attached, Garage, Heated Garage, Garage Door Opener
- Attached garage spaces: 2
Features
- Patio & porch: Deck
- Exterior features: Concrete Driveway, Deck, Fence, Play Structure
- Fencing: Partial
- Waterfront features: Other, See Remarks
Lot
- Size: 0.31 Acres
- Dimensions: 90 x 150
- Features: Other, Rectangular, Rectangular Lot, Residential Lot, See Remarks
Details
- Additional structures: Shed(s), Storage
- Parcel number: 1448891806700003031100
- Special conditions: Standard
Construction
Type & style
- Home type: SingleFamily
- Architectural style: Cape Cod,Two Story
- Property subtype: Single Family Residence
Materials
- Brick, Frame, Vinyl Siding, Copper Plumbing
- Foundation: Poured
- Roof: Asphalt,Membrane,Rubber
Condition
- Resale
- Year built: 1955
Utilities & green energy
- Electric: Circuit Breakers
- Sewer: Connected
- Water: Connected, Public
- Utilities for property: Cable Available, High Speed Internet Available, Sewer Connected, Water Connected
Community & HOA
Location
- Region: Lake View
Financial & listing details
- Price per square foot: $162/sqft
- Tax assessed value: $80,000
- Annual tax amount: $5,330
- Date on market: 3/27/2024
- Cumulative days on market: 7 days
- Listing terms: Cash,Conventional,FHA,VA Loan
Price history
| Date | Event | Price |
|---|---|---|
| 6/4/2024 | Sold | $265,130+6.1%$162/sqft |
Source:  NYSAMLSs #B1525407 Report a problem NYSAMLSs #B1525407 Report a problem | ||
| 4/3/2024 | Pending sale | $250,000$153/sqft |
Source: NYSAMLSs #B1525407 Report a problem | ||
| 3/27/2024 | Listed for sale | $250,000+164.6%$153/sqft |
Source: NYSAMLSs #B1525407 Report a problem | ||
| 1/17/2002 | Sold | $94,500$58/sqft |
Source: Agent Provided Report a problem | ||
Public tax history
| Year | Property taxes | Tax assessment |
|---|---|---|
| 2019 | -- | $78,000 |
| 2018 | -- | $78,000 |
| 2017 | $3,994 +70.8% | $78,000 |
| 2016 | $2,339 | $78,000 |
| 2015 | -- | $78,000 |
| 2014 | -- | $78,000 |
| 2013 | -- | $78,000 |
| 2012 | -- | $78,000 |
| 2011 | -- | $78,000 |
| 2010 | -- | $78,000 |
| 2009 | -- | $78,000 |
| 2008 | -- | $78,000 |
| 2007 | -- | $78,000 |
| 2006 | -- | $78,000 |
| 2005 | -- | $78,000 |
| 2004 | -- | $78,000 +5.5% |
| 2003 | -- | $73,900 |
| 2002 | -- | $73,900 |
| 2001 | -- | $73,900 |
| 2000 | -- | $73,900 |
Find assessor info on the county website
Neighborhood: 14085
Nearby homes
- $4,255-- bd-- ba-- sqft5839 Rosewood Ter, Lake view, NY 14085Off Market
- $265,1304 bd2 ba1.6k sqft5839 Rosewood Ter, Lake View, NY 14085Sold
- $165,9574 bd2 ba1.7k sqft5829 Rosewood Ter, Lake View, NY 14075Off Market
- $313,8004 bd2 ba1.7k sqft5829 Rosewood Ter, Lake View, NY 14085Off Market
- $283,3004 bd1 ba1.4k sqft5857 Rosewood Ter, Lake View, NY 14085Off Market
- $450,1007 bd4 ba2.7k sqft5840 Lakeview Ter, Lake View, NY 14085Off Market
- $268,6003 bd2 ba1.2k sqft5850 Lakeview Ter, Lake View, NY 14085Off Market
- $134,6154 bd1 ba1.4k sqft5857 Rosewood Ter, Lake view, NY 14085Off Market
Nearby schools
GreatSchools rating
- 8/10Pinehurst Elementary SchoolGrades: PK-5Distance: 0.5 mi
- 7/10Frontier Middle SchoolGrades: 6-8Distance: 2 mi
- 6/10Frontier Senior High SchoolGrades: 9-12Distance: 5.8 mi
Schools provided by the listing agent
- Elementary: Pinehurst Elementary
- Middle: Frontier Middle
- High: Frontier Senior High
- District: Frontier
Source: NYSAMLSs. This data may not be complete. We recommend contacting the local school district to confirm school assignments for this home.
- New York
- Erie County
- Lake View
- 14085
- 5839 Rosewood Ter
Nearby cities
Nearby zip codes
Other Lake View Topics
