***BACK ON THE MARKET, Not really sure why, But, IT'S A WIN FOR YOU!***
Experience the perfect blend of suburban comfort and the raw beauty of the Front Range. This 5-bedroom, 2-story home is designed for those who appreciate peace, authenticity, and unmistakable character.
The heart of the home is a warm, friendly kitchen with an inviting eat-in area, flowing into a family room anchored by a striking, custom blue fireplace. Throughout the home, thoughtfully curated accent walls and unique aesthetic touches create a sense of personality and warmth in every room.
The attention to detail continues in the private spaces, where you’ll find industrial-chic brick walls in the bathrooms and exquisite, custom tile work in the showers, turning everyday routines into a spa-like experience. The primary suite is a true dream, offering a peaceful retreat that feels both modern and timeless.
The living space extends into finished walkout basement, offering a bright and open floor plan that transitions seamlessly to the outdoors. Outside, the yard embraces the natural, rugged beauty of Colorado—a low-maintenance, organic landscape that feels like a private slice of the mountains. Whether you’re hosting on the open deck or enjoying a quiet morning on the covered deck, you’ll feel a world away from the hustle.
Located in a quiet neighborhood just minutes from Flatiron Crossing and Downtown Boulder shopping, and only 2 hours from Keystone, this is more than a home—it’s your home base for adventure
Sold for $1,065,000
$1,065,000
5839 Orchard Creek Circle Circle S, Boulder, CO 80301
5beds
3,040sqft
Single Family Residence
Built in 1993
6,026 Square Feet Lot
$1,046,600 Zestimate®
$350/sqft
$4,584 Estimated rent
Home value
$1,046,600
$973,000 - $1.12M
$4,584/mo
Zestimate® history
Owner options
List your home for rent
$4,584/mo
Rent Zestimate®
Find your next renter with Zillow Rental Manager. Plus, with online applications, you can quickly screen prospective tenants – for free.
$4,584/mo
Rent Zestimate®
Refinance and save
$6,358/mo
Est. payment
Refinancing to a lower rate could help reduce your monthly payments and save thousands over the life of the loan.
$6,358/mo
Est. payment
Explore your selling options
Work with a Zillow partner agent
Leverage their expertise and Zillow's premium Showcase listings to get your home seen by more buyers.
Get startedList with your own agent
Get your home in front of millions of buyers by listing it on Zillow.
Learn how to do itSell it yourself
Take full control of how buyers see your home on Zillow by listing For Sale by Owner (FSBO).
List your homeWhat's special
Zillow last checked:
Listing updated:
Listed by:
Donna Kidd 720-878-1459 Donna@dkadvocate.com,
Landmark Residential Brokerage
Bought with:
Ray Munoz, 100077027
Redfin Corporation
The Munoz Group
Redfin Corporation
Source: REcolorado as distributed by MLS GRID,MLS#: 8099290
Facts & features
Interior
Bedrooms & bathrooms
- Bedrooms: 5
- Bathrooms: 4
- Full bathrooms: 3
- 1/2 bathrooms: 1
- Main level bathrooms: 1
Bedroom
- Description: Bedroom 2
- Level: Upper
- Area: 150 Square Feet
- Dimensions: 15 x 10
Bedroom
- Description: Primary Suite, Spacious With Room For Seating Area, A True Sanctuary
- Features: Primary Suite
- Level: Upper
- Area: 264 Square Feet
- Dimensions: 22 x 12
Bedroom
- Description: Bedroom 3
- Level: Upper
- Area: 132 Square Feet
- Dimensions: 12 x 11
Bedroom
- Description: Bedroom 4
- Features: Primary Suite
- Level: Upper
- Area: 121 Square Feet
- Dimensions: 11 x 11
Bedroom
- Description: Bedroom 5
- Level: Basement
- Area: 108 Square Feet
- Dimensions: 9 x 12
Bathroom
- Description: Great Upper-Level Bathroom
- Level: Upper
- Area: 40 Square Feet
- Dimensions: 5 x 8
Bathroom
- Description: Beautiful En-Suite Bathroom With Luxurious Features
- Features: En Suite Bathroom
- Level: Upper
- Area: 135 Square Feet
- Dimensions: 15 x 9
Bathroom
- Description: Powder Room
- Level: Main
- Area: 49 Square Feet
- Dimensions: 7 x 7
Bathroom
- Description: Well-Styled Bathroom
- Level: Basement
- Area: 48 Square Feet
- Dimensions: 8 x 6
Dining room
- Description: Dining Area
- Level: Main
- Area: 180 Square Feet
- Dimensions: 10 x 18
Exercise room
- Description: Large Open Space For Multi-Use, Workout Equipment, Etc.
- Level: Basement
- Area: 1242 Square Feet
- Dimensions: 27 x 46
Family room
- Description: Comfortable Family Area With A Beautiful One-Of-A-Kind Fireplace To Warm The Whole Family Up
- Level: Main
- Area: 182 Square Feet
- Dimensions: 14 x 13
Kitchen
- Description: Warm And Welcoming Eat-In Kitchen
- Level: Main
- Area: 522 Square Feet
- Dimensions: 29 x 18
Laundry
- Description: Washer And Dryer Included
- Level: Main
- Area: 48 Square Feet
- Dimensions: 6 x 8
Living room
- Description: A Warm And Inviting Area To Welcome Guests Into Your New Home
- Level: Main
- Area: 169 Square Feet
- Dimensions: 13 x 13
Utility room
- Level: Basement
- Area: 56 Square Feet
- Dimensions: 8 x 7
Heating
- Forced Air, Natural Gas
Cooling
- Central Air
Appliances
- Included: Dishwasher, Disposal, Dryer, Freezer, Gas Water Heater, Humidifier, Microwave, Oven, Range, Refrigerator, Self Cleaning Oven, Warming Drawer, Washer
- Laundry: In Unit
Features
- Ceiling Fan(s), Eat-in Kitchen, Five Piece Bath, Granite Counters, High Ceilings, Kitchen Island, Primary Suite, Vaulted Ceiling(s), Walk-In Closet(s)
- Flooring: Carpet, Tile, Wood
- Windows: Bay Window(s), Window Coverings, Window Treatments
- Basement: Bath/Stubbed,Daylight,Finished,Unfinished,Walk-Out Access
- Number of fireplaces: 1
- Fireplace features: Family Room, Gas
- Common walls with other units/homes: No Common Walls
Interior area
- Total structure area: 3,040
- Total interior livable area: 3,040 sqft
- Finished area above ground: 2,028
- Finished area below ground: 1,012
Property
Parking
- Total spaces: 2
- Parking features: Garage - Attached
- Attached garage spaces: 2
Features
- Levels: Two
- Stories: 2
- Entry location: Ground
- Patio & porch: Covered, Deck, Front Porch, Patio
- Exterior features: Private Yard
- Fencing: Full
- Has view: Yes
- View description: Mountain(s)
Lot
- Size: 6,026 Square Feet
- Features: Irrigated, Landscaped, Many Trees, Near Public Transit, Open Space
- Residential vegetation: Grassed
Details
- Parcel number: R0111825
- Special conditions: Standard
Construction
Type & style
- Home type: SingleFamily
- Architectural style: Contemporary,Traditional
- Property subtype: Single Family Residence
Materials
- Stone, Wood Siding
- Foundation: Slab
- Roof: Composition
Condition
- Updated/Remodeled
- Year built: 1993
Utilities & green energy
- Sewer: Public Sewer
- Water: Public
- Utilities for property: Cable Available, Electricity Connected, Internet Access (Wired)
Community & HOA
Community
- Security: Carbon Monoxide Detector(s)
- Subdivision: Orchard Creek Filing 2
HOA
- Has HOA: Yes
- Services included: Maintenance Grounds, Trash
- HOA fee: $200 quarterly
- HOA name: Orchard Creek South
- HOA phone: 720-773-7570
Location
- Region: Boulder
Financial & listing details
- Price per square foot: $350/sqft
- Tax assessed value: $1,113,000
- Annual tax amount: $6,207
- Date on market: 1/15/2026
- Listing terms: Cash,Conventional,FHA,Jumbo,VA Loan
- Exclusions: Sellers Personal Property And Hot Tub
- Ownership: Individual
- Electric utility on property: Yes
- Road surface type: Paved
Price history
| Date | Event | Price |
|---|---|---|
| 2/26/2026 | Sold | $1,065,000$350/sqft |
Source:  REcolorado as distributed by MLS GRID #8099290 Report a problem REcolorado as distributed by MLS GRID #8099290 Report a problem | ||
| 1/28/2026 | Pending sale | $1,065,000$350/sqft |
Source: REcolorado as distributed by MLS GRID #8099290 Report a problem | ||
| 1/23/2026 | Listed for sale | $1,065,000$350/sqft |
Source: REcolorado as distributed by MLS GRID #8099290 Report a problem | ||
| 1/17/2026 | Pending sale | $1,065,000$350/sqft |
Source: REcolorado as distributed by MLS GRID #8099290 Report a problem | ||
| 1/15/2026 | Listed for sale | $1,065,000+67.7%$350/sqft |
Source: REcolorado as distributed by MLS GRID #8099290 Report a problem | ||
| 9/22/2016 | Sold | $635,000+1.6%$209/sqft |
Source:  IRES as distributed by MLS GRID #800090 Report a problem IRES as distributed by MLS GRID #800090 Report a problem | ||
| 8/15/2016 | Pending sale | $625,000$206/sqft |
Source: Keller Williams - Denver Downtown #4589598 Report a problem | ||
| 8/13/2016 | Price change | $625,000-5.3%$206/sqft |
Source: Keller Williams-Downtown #800090 Report a problem | ||
| 7/27/2016 | Price change | $660,000-2.8%$217/sqft |
Source: Owner Report a problem | ||
| 5/12/2016 | Listed for sale | $679,000+29.4%$223/sqft |
Source: Owner Report a problem | ||
| 8/21/2009 | Listing removed | $524,900$173/sqft |
Source: Innovative Real Estate Group #599717 Report a problem | ||
| 8/8/2009 | Price change | $524,900-4.5%$173/sqft |
Source: Innovative Real Estate Group #599717 Report a problem | ||
| 6/12/2009 | Listed for sale | $549,900+29.4%$181/sqft |
Source: Innovative Real Estate Group #599717 Report a problem | ||
| 6/18/2004 | Sold | $424,900+4.1%$140/sqft |
Source: Public Record Report a problem | ||
| 9/17/2001 | Sold | $408,000+54.5%$134/sqft |
Source: Public Record Report a problem | ||
| 7/17/1995 | Sold | $264,000$87/sqft |
Source: Public Record Report a problem | ||
Public tax history
| Year | Property taxes | Tax assessment |
|---|---|---|
| 2025 | $6,207 +1.8% | $69,563 -6.4% |
| 2024 | $6,099 +19.9% | $74,310 -1% |
| 2023 | $5,087 +4.9% | $75,030 +37% |
| 2022 | $4,851 +10.1% | $54,780 -2.8% |
| 2021 | $4,405 | $56,356 +11.4% |
| 2020 | $4,405 +5.5% | $50,601 |
| 2019 | $4,175 | $50,601 +5.1% |
| 2018 | $4,175 | $48,154 -9.5% |
| 2017 | $4,175 +15% | $53,236 +26.9% |
| 2016 | $3,631 +5.6% | $41,950 +11.8% |
| 2015 | $3,439 +9% | $37,523 |
| 2014 | $3,155 -1.6% | $37,523 |
| 2013 | $3,207 +0.9% | $37,523 -2% |
| 2012 | $3,179 +3.2% | $38,288 |
| 2011 | $3,082 +7.1% | -- |
| 2010 | $2,878 +7.2% | $38,130 |
| 2009 | $2,685 +3.5% | $38,130 -9.1% |
| 2008 | $2,594 +4.1% | $41,970 |
| 2007 | $2,491 +3.9% | $41,970 +7.7% |
| 2006 | $2,398 +7.3% | $38,980 |
| 2005 | $2,236 +0.7% | $38,980 +6.5% |
| 2004 | $2,220 -12.7% | $36,600 -9.7% |
| 2003 | $2,544 +10.3% | $40,550 +11.2% |
| 2002 | $2,305 | $36,450 -90.9% |
| 2001 | -- | $398,400 |
Find assessor info on the county website
Neighborhood: 80301
Nearby homes
- $1,001,0005 bd3 ba2.2k sqft5827 S Orchard Creek Cir, Boulder, CO 80301Off Market
- $--1 bd1 ba800 sqft5827 S Orchard Creek Cir #5827, Boulder, CO 80301Off Market
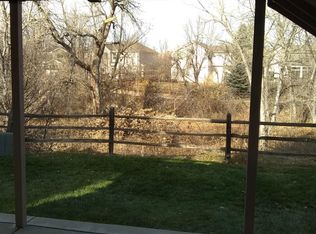
- $930,3004 bd4 ba3k sqft5843 S Orchard Creek Cir, Boulder, CO 80301Off Market

- $874,7004 bd2 ba2k sqft5834 S Orchard Creek Cir, Boulder, CO 80301Off Market
- $1,185,0004 bd4 ba3.4k sqft5811 S Orchard Creek Cir, Boulder, CO 80301Sold
- $908,5004 bd2 ba2k sqft5847 S Orchard Creek Cir, Boulder, CO 80301Off Market
- $818,3003 bd2 ba1.7k sqft5838 S Orchard Creek Cir, Boulder, CO 80301Off Market
- $928,4003 bd2 ba1.7k sqft5828 S Orchard Creek Cir, Boulder, CO 80301Off Market
Nearby schools
GreatSchools rating
- 7/10Crest View Elementary SchoolGrades: K-5Distance: 3 mi
- 7/10Centennial Middle SchoolGrades: 6-8Distance: 2.7 mi
- 10/10Boulder High SchoolGrades: 9-12Distance: 4.3 mi
Schools provided by the listing agent
- Elementary: Crest View
- Middle: Centennial
- High: Boulder
- District: Boulder Valley RE 2
Source: REcolorado as distributed by MLS GRID. This data may not be complete. We recommend contacting the local school district to confirm school assignments for this home.
Get a cash offer in 3 minutes
Find out how much your home could sell for in as little as 3 minutes with a no-obligation cash offer.
Estimated market value
$1,046,600
Get a cash offer in 3 minutes
Find out how much your home could sell for in as little as 3 minutes with a no-obligation cash offer.
Estimated market value
$1,046,600
- Colorado
- Boulder County
- Boulder
- 80301
- 5839 Orchard Creek Circle Circle S
Nearby cities
Nearby neighborhoods
Nearby zip codes
Other Boulder Topics
