Skip main navigation
Off market
  • $610,600

    5839 Taft Ct, Arvada, CO 80004

    4beds
    2baths
    2,436sqft
    Detached Single Family
    Built in 1963
    8,302 Square Feet Lot
    $610,600 Zestimate®
    $251/sqft
    $3,006 Estimated rent

    Home value

    $610,600

    $580,000 - $641,000

    $3,006/mo

    Zestimate® history
    Loading
    Loading...

    Owner options

    List your home for rent

    $3,006/mo

    Rent Zestimate®

    Find your next renter with Zillow Rental Manager. Plus, with online applications, you can quickly screen prospective tenants – for free.

    Learn more

    $3,006/mo

    Rent Zestimate®

    Refinance and save

    $3,503/mo

    Est. payment

    Refinancing to a lower rate could help reduce your monthly payments and save thousands over the life of the loan.

    See today's rates

    $3,503/mo

    Est. payment

    Explore your selling options

    Work with a Zillow partner agent

    Leverage their expertise and Zillow's premium Showcase listings to get your home seen by more buyers.

    Get started

    List with your own agent

    Get your home in front of millions of buyers by listing it on Zillow.

    Learn how to do it

    Sell it yourself

    Take full control of how buyers see your home on Zillow by listing For Sale by Owner (FSBO).

    List your home

    What's special

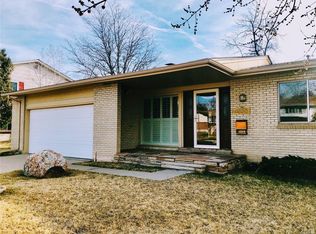
    Never have an electric bill! The solar on this home is paid in full and creates more energy than is used. Purchased when the rebates were at their peak and are transferable. Expect a monthly check from Xcel for excess energy. You will love this 2400+ sqft. ranch home in Arvada! Immediately upon entering your eyes will be drawn to the gleaming hardwood floors extending throughout the home. A cozy wood-burning fireplace will warm the winter nights. The kitchen boasts upscale finishes, slate appliances, and tons of storage. The Master Bedroom is sunny and bright. Other features include 4 bedrooms (4th non-conforming in basement), living and dining rooms, and second bath features a heated jetted tub. Designer paint tones and upscale features top off the home. The finished basement offers an ideal space for additional entertainment and guests. Spacious office with solid wood and glass-panel pocket doors. The back yard offers a secluded oasis with mature trees with privacy.

    This property is off market, which means it's not currently listed for sale or rent on Zillow. This may be different from what's available on other websites or public sources.

    Facts & features

    Interior

    Bedrooms & bathrooms
    • Bedrooms: 4
    • Bathrooms: 2
    Heating
    • Forced air, Electric, Gas, Solar
    Cooling
    • Central
    Appliances
    • Included: Dishwasher, Microwave, Range / Oven, Refrigerator
    • Laundry: W/D Hookups in Unit
    Features
    • Double Pane Windows, Sump Pump, Breakfast Nook, Master Bath, Remodeled, Jack & Jill Bath, Master Suite, Eating Space / Kitchen, Internet Access (Wired), Updated, Heated Basement, Smoke Free, Foyer/Entry, Interior Basement Entrance, Jet Action Tub
    • Flooring: Tile, Carpet, Hardwood
    • Basement: Finished
    • Has fireplace: Yes
    • Fireplace features: Wood
    Interior area
    • Total interior livable area: 2,436 sqft

    Property

    Parking
    • Total spaces: 2
    • Parking features: Garage - Attached
    Features
    • Exterior features: Other, Brick
    • Fencing: Fence
    Lot
    • Size: 8,302 Square Feet
    • Features: Near Public Transit
    Details
    • Parcel number: 3908405012
    • Zoning: PD

    Construction

    Type & style
    • Home type: SingleFamily
    • Property subtype: Detached Single Family
    Materials
    • brick
    • Roof: Composition
    Condition
    • Year built: 1963

    Utilities & green energy

    • Sewer: Public Sewer
    • Water: Public
    • Utilities for property: Cable Available, Internet Access (Wired)

    Community & HOA

    Location
    • Region: Arvada

    Financial & listing details

    • Price per square foot: $251/sqft
    • Tax assessed value: $606,201
    • Annual tax amount: $3,642

    Price history

    DateEventPrice
    11/21/2019Sold$430,000-1.1%$177/sqft
    Source: IRES as distributed by MLS GRID #897419 Report a problem
    11/3/2019Pending sale$435,000$179/sqft
    Source: Keller Williams Advantage Realty LLC #8641842 Report a problem
    10/21/2019Price change$435,000-2.2%$179/sqft
    Source: Keller Williams Advantage Realty LLC #8641842 Report a problem
    10/3/2019Listed for sale$445,000+4.7%$183/sqft
    Source: Keller Williams Advantage Realty LLC #8641842 Report a problem
    5/14/2019Listing removed$425,000$174/sqft
    Source: Keller Williams Advantage Realty #8535480 Report a problem
    3/26/2019Listed for sale$425,000+77.1%$174/sqft
    Source: Keller Williams Advantage Realty LLC #8535480 Report a problem
    11/16/2018Listing removed$2,600$1/sqft
    Source: Keller Williams Advantage Realty LLC #8635206 Report a problem
    10/5/2018Listed for rent$2,600$1/sqft
    Source: Keller Williams Advantage Realty LLC #8635206 Report a problem
    11/29/2005Sold$240,000$99/sqft
    Source: Public Record Report a problem

    Public tax history

    YearProperty taxesTax assessment
    2025$3,642 -0.1%$37,888 +0.8%
    2024$3,647 +20.7%$37,601
    2023$3,022 -1.6%$37,601 +21.9%
    2022$3,072 +14.2%$30,858 -8.1%
    2021$2,690 $33,569 +20.4%
    2020$2,690 +1.4%$27,878
    2019$2,654 +15.5%$27,878 +18.8%
    2018$2,298 $23,467
    2017$2,298 +20.1%$23,467 +18.1%
    2016$1,913 $19,868
    2015$1,913 +14.4%$19,868 +20.3%
    2014$1,672 +6.2%$16,517
    2013$1,574 +2.1%$16,517 +5.3%
    2012$1,541 +0.6%$15,691
    2011$1,532 +5.7%$15,691 -0.1%
    2010$1,450 -11.5%$15,710
    2009$1,638 +0%$15,710 -11.3%
    2008$1,638 +4.4%$17,720
    2007$1,568 +1%$17,720 +5.5%
    2006$1,552 -2.9%$16,800 -3%
    2005$1,599 +9.3%$17,320
    2004$1,464 +106.9%$17,320
    2003$708 -49.1%$17,320 +5.2%
    2002$1,390 +10.3%$16,470 +23.4%
    2001$1,260 -1%$13,350
    2000$1,273 $13,350
    Find assessor info on the county website

    Neighborhood: Allendale West

    Nearby schools

    GreatSchools rating
    Schools provided by the listing agent
    • Elementary: Vanderhoof
    • Middle: Drake
    • High: Arvada West
    • District: Jefferson County R-1

    Source: The MLS. This data may not be complete. We recommend contacting the local school district to confirm school assignments for this home.

    Get a cash offer in 3 minutes
    Find out how much your home could sell for in as little as 3 minutes with a no-obligation cash offer.
    Estimated market value
    $610,600
    Get a cash offer in 3 minutes
    Find out how much your home could sell for in as little as 3 minutes with a no-obligation cash offer.
    Estimated market value
    $610,600