Skip main navigation
Off market
  • $638,200

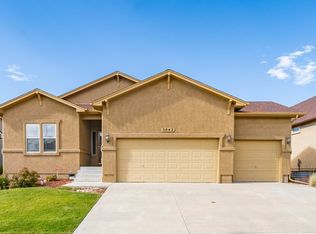
    5839 Yancey Dr, Colorado Springs, CO 80924

    6beds
    3,360sqft
    Single Family Residence
    Built in ----
    -- sqft lot
    $638,200 Zestimate®
    $190/sqft
    $3,425 Estimated rent

    Home value

    $638,200

    $606,000 - $670,000

    $3,425/mo

    Zestimate® history
    Loading
    Loading...

    Owner options

    List your home for rent

    $3,425/mo

    Rent Zestimate®

    Find your next renter with Zillow Rental Manager. Plus, with online applications, you can quickly screen prospective tenants – for free.

    Learn more

    $3,425/mo

    Rent Zestimate®

    Refinance and save

    $3,726/mo

    Est. payment

    Refinancing to a lower rate could help reduce your monthly payments and save thousands over the life of the loan.

    See today's rates

    $3,726/mo

    Est. payment

    Explore your selling options

    Work with a Zillow partner agent

    Leverage their expertise and Zillow's premium Showcase listings to get your home seen by more buyers.

    Get started

    List with your own agent

    Get your home in front of millions of buyers by listing it on Zillow.

    Learn how to do it

    Sell it yourself

    Take full control of how buyers see your home on Zillow by listing For Sale by Owner (FSBO).

    List your home

    What's special

    Stunning tiled gas fireplaceFully fenced backyardBeautiful mountain viewsPrivate patioAbundant storagePrimary suiteVaulted ceilings

    Welcome home to this beautifully updated 6-bedroom, ranch-style home located in the highly sought-after Wolf Ranch neighborhood of Colorado Springs. Offering the convenience of one-level living with the added flexibility of a fully finished basement. Step inside to luxury vinyl plank (LVP) flooring that flows from the entry into the expansive great room, where a stunning tiled gas fireplace creates a warm and inviting focal point. The open-concept kitchen is designed for both everyday living and entertaining, featuring vaulted ceilings, a large center island, a gas range, and views of Pikes Peak from the windows. The primary suite offers a walk-in closet and an updated vanity, creating a comfortable private retreat. Downstairs, the fully finished basement provides additional living space with multiple bedrooms and bathrooms, a spacious family room, dedicated office area, home gym space, and abundant storage. Additional features include central air conditioning, a brand-new HVAC system, a new water heater, washer and dryer connections ready for your own appliances, and a fully fenced backyard. Relax on the private patio while enjoying beautiful mountain views, with nearby access to the neighborhood lake and parks. Ideally situated within the award-winning District 20 school boundaries and just minutes from the Powers Corridor, this home offers convenient access to shopping, dining, entertainment, and everyday amenities. Pets welcome with approval and applicable fees. Parking for this home is a two-car attached garage. There is a one-time lease administration fee of $69. Participation in the Resident Benefits Package is optional and, if elected, is billed at $35 per month. Qualifying criteria: 600 or above (individual credit score), and income should be at least 2X the monthly rent. Management is a dedicated fair housing provider and will assist all persons without regard to race, color, creed, sex, religion, national origin, familial status, marital status, handicap, ancestry, or any other protected class as defined by state and federal fair housing laws. Renter's Insurance is required. TriStar Property Management strives to provide an experience that is cost-effective and convenient. We provide a Renter's Insurance Program to handle insurance requirements as stated in your lease at a rate of $11.95/month, automatically added to every eligible property with the ability to opt-out and purchase your own policy. Applicant has the right to provide TriStar Property Management with a Portable Tenant Screening Report (PTSR) that is not more than 30 days old, as defined in 38-12-902(2.5), Colorado Revised Statutes; and 2) if Applicant provides TriStar Property Management with a PTSR, TriStar Property Management is prohibited from: a) charging Applicant a rental application fee; or b) charging Applicant a fee for TriStar Property Management to access or use the PTSR.

    This property is not currently displayed as for sale or rent on Zillow. This may be different from what's on other websites or public sources.

    Zillow last checked:

    Listing updated:

    Source: Zillow Rentals

    Facts & features

    Interior

    Bedrooms & bathrooms
    • Bedrooms: 6
    • Bathrooms: 4
    • Full bathrooms: 4
    Features
    • Walk In Closet
    Interior area
    • Total interior livable area: 3,360 sqft

    Property

    Parking
    • Details: Contact manager
    Details
    • Parcel number: 6236102003

    Construction

    Type & style
    • Home type: SingleFamily
    • Property subtype: Single Family Residence

    Community & HOA

    Community
    • Deposit fee: $3,400
    • Application fee: $50
    Location
    • Region: Colorado Springs

    Financial & listing details

    • Price per square foot: $190/sqft
    • Tax assessed value: $571,714
    • Annual tax amount: $3,103
    • Date on market: 7/24/2026
    • Date available: 07/31/2026
    • Lease term: 1 Year

    Price history

    DateEventPrice
    7/28/2026Listing removed$3,400$1/sqft
    Source: Zillow Rentals Report a problem
    7/25/2026Listed for rent$3,400$1/sqft
    Source: Zillow Rentals Report a problem
    7/14/2026Listing removed$644,900$192/sqft
    Source: elevateMLS #5976683 Report a problem
    6/22/2026Price change$644,900-2.3%$192/sqft
    Source: elevateMLS #5976683 Report a problem
    5/27/2026Listed for sale$659,900+33.3%$196/sqft
    Source: elevateMLS #5976683 Report a problem
    8/11/2024Listing removed$495,000+1%$147/sqft
    Source: elevateMLS #1087768 Report a problem
    9/7/2021Sold$490,000-1%$146/sqft
    Source: Public Record Report a problem
    7/24/2021Contingent$495,000$147/sqft
    Source: elevateMLS #1087768 Report a problem
    6/24/2021Listed for sale$495,000+77.6%$147/sqft
    Source: elevateMLS #1087768 Report a problem
    6/30/2011Sold$278,739$83/sqft
    Source: Public Record Report a problem

    Public tax history

    YearProperty taxesTax assessment
    2024$3,103 +23%$38,300
    2023$2,522 -7.3%$38,300 +40.4%
    2022$2,722 $27,270 -2.8%
    2021-- $28,050 +5.6%
    2020$2,724 +0.8%$26,560
    2019$2,703 +13.5%$26,560 +14.4%
    2018$2,382 -0.3%$23,210
    2017$2,389 +0.3%$23,210 +2.9%
    2016$2,382 +5.3%$22,550
    2015$2,262 +3.1%$22,550 +3%
    2014$2,194 $21,890
    2013-- --
    2012-- $13,610
    2011$2,173 $13,610 -37.5%
    2010-- $21,790
    2009-- $21,790 +9.4%
    2008-- $19,910 +5.6%
    2006-- $18,860
    Find assessor info on the county website

    Neighborhood: Briargate

    Nearby schools

    GreatSchools rating
    Get a cash offer in 3 minutes
    Find out how much your home could sell for in as little as 3 minutes with a no-obligation cash offer.
    Estimated market value
    $638,200
    Get a cash offer in 3 minutes
    Find out how much your home could sell for in as little as 3 minutes with a no-obligation cash offer.
    Estimated market value
    $638,200