Skip main navigation
For sale
  • Listed by: GREEN Real Estate Group • Robert Armstrong • Contact: 760-221-2999
    Price cut: $30K (6/19)
    $399,800

    58390 Delano Trl, Yucca Valley, CA 92284

    3beds
    2,042sqft
    : 
    Loading
    Get pre-qualified
    Single Family Residence
    Built in 1973
    0.47 Acres Lot
    $397,800 Zestimate®
    $196/sqft
    $-- HOA

    What's special

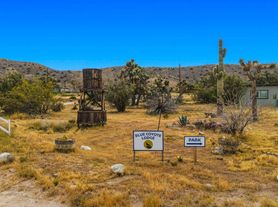
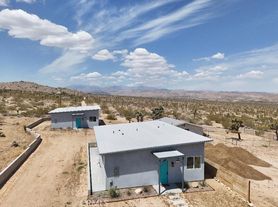
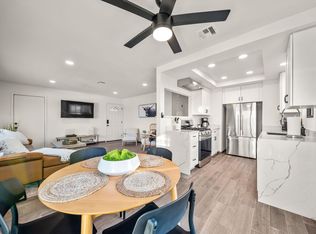
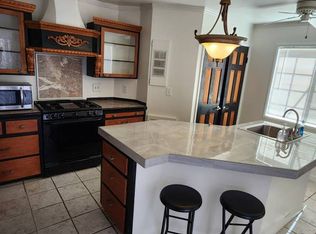
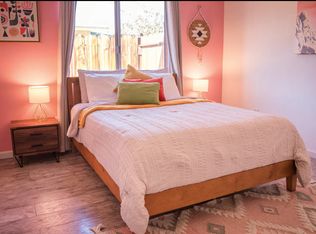
    Recently remodeled and move-in ready! After a long-term tenant moved out, the seller chose to invest in a full modernization of the home—and it shows. Extensive upgrades include a new natural gas forced-air heating system, new dual-pane windows throughout, new kitchen appliances, new updated lighting fixtures, new toilets, new carpet, new laminate flooring, and fresh interior and exterior paint. The kind of thoughtful improvements most owners dream of making to their own home. Offering three bedrooms and two bathrooms, this home also features a spacious great room perfect for relaxing or entertaining. Conveniently located near Onaga Elementary School with easy highway access for commuters. The oversized backyard provides plenty of space for outdoor living, gardening, or future possibilities. RV parking. If you are looking for a home with a fresh, modern feel at an attractive price, this one deserves a look. For more information, please see attached video tour link.
    65 days
    |
    541
    |
    22
    |

    Zillow last checked:

    Listing updated:

    Listed by:

    Robert Armstrong DRE #01275801 760-221-2999,

    GREEN Real Estate Group

    Source: CRMLS,MLS#: JT26100860MLS LogoOriginating MLS: California Regional MLS

    Loading...

      Facts & features

      Interior

      Bedrooms & bathrooms
      • Bedrooms: 3
      • Bathrooms: 2
      • Full bathrooms: 2
      • Main level bathrooms: 2
      • Main level bedrooms: 3
      Rooms
      • Room types: Bonus Room, Primary Bathroom, Primary Bedroom
      Bathroom
      • Features: Tile Counters, Tub Shower
      Kitchen
      • Features: Remodeled, Tile Counters, Updated Kitchen
      Heating
      • Forced Air, Natural Gas
      Cooling
      • Evaporative Cooling
      Appliances
      • Included: Electric Cooktop, Electric Oven
      • Laundry: Electric Dryer Hookup, Gas Dryer Hookup, Laundry Room
      Features
      • Tile Counters
      • Flooring: Carpet, Laminate
      • Windows: Double Pane Windows, Screens
      • Has fireplace: Yes
      • Fireplace features: Blower Fan, Living Room, Wood Burning
      • Common walls with other units/homes: No Common Walls
      Interior area
      • Total interior livable area: 2,042 sqft

      Property

      Parking
      • Parking features: Concrete, Driveway
      Features
      • Levels: One
      • Stories: 1
      • Entry location: 1
      • Patio & porch: Concrete, Covered
      • Pool features: None
      • Spa features: None
      • Fencing: Chain Link
      • Has view: Yes
      • View description: Desert, Mountain(s)
      Lot
      • Size: 0.47 Acres
      • Features: Desert Back, Desert Front
      Details
      • Parcel number: 0588319200000
      • Special conditions: Standard

      Construction

      Type & style
      • Home type: SingleFamily
      • Architectural style: Traditional
      • Property subtype: Single Family Residence
      Materials
      • Foundation: Slab
      • Roof: Composition,Shingle
      Condition
      • Turnkey
      • New construction: No
      • Year built: 1973

      Utilities & green energy

      • Sewer: Public Sewer
      • Water: Public

      Community & HOA

      Community
      • Features: Dog Park, Foothills, Hiking, Rural
      Location
      • Region: Yucca Valley

      Financial & listing details

      • Price per square foot: $196/sqft
      • Tax assessed value: $93,619
      • Annual tax amount: $2,895
      • Date on market: 5/8/2026
      • Cumulative days on market: 65 days
      • Listing terms: Cash,Cash to New Loan,FHA,USDA Loan,VA Loan
      • Road surface type: Paved

        Estimated market value

        $397,800

        $378,000 - $418,000

        $2,670/mo

        Price history

        DateEventPrice
        6/19/2026Price change$399,800-7%$196/sqft
        Source: CRMLS #JT26100860 Report a problem
        5/8/2026Listed for sale$429,800$210/sqft
        Source: CRMLS #JT26100860 Report a problem

        Public tax history

        YearProperty taxesTax assessment
        2025$2,895 +6.2%$93,619 +2%
        2024$2,726 +9.1%$91,783 +2%
        2023$2,498 +4.2%$89,984 +2%
        2022$2,399 -4.1%$88,219 +2%
        2021$2,502 -0.2%$86,490 +1%
        2020$2,506 +48.7%$85,603 +2%
        2019$1,686 +22.2%$83,924 +2%
        2018$1,379 +36.3%$82,278 +2%
        2017$1,012 $80,664 +2%
        2016$1,012 +1.8%$79,082 +1.5%
        2015$994 +2.3%$77,894 +2%
        2014$972 $76,368 +0.5%
        2013-- $76,023 +2%
        2012-- $74,532 +2%
        2011-- $73,070 +0.8%
        2010-- $72,524 -0.2%
        2009-- $72,696 +2%
        2008-- $71,271 +2%
        2007-- $69,873 +2%
        2006-- $68,503 +2%
        2005-- $67,160 +2%
        2004-- $65,843 +1.9%
        2003-- $64,637 +2%
        2002-- $63,369 +2%
        2001-- $62,127 +2%
        2000-- $60,908
        Find assessor info on the county website

        Monthly payment

        Est. payment

        Payment breakdown

        Explore the cost of this home by adjusting the details. Changes won't be saved.
        All calculations are estimates and provided by Zillow, Inc. for informational purposes only. Actual amounts may vary.
        HOA fees may include property taxes on listings classified as Co-Ops. Contact the listing agent and/or owner for fee details.
        Mortgage interest rates are dependent on a number of factors, including credit score, down payment, and repayment length. Interest rate data provided by Zillow Group Marketplace, Inc. as of 1/1/1970 from various mortgage lenders with which we have lead or other similar arrangements; the Estimated Payment is an average of those rates.
        See how much you could borrow to make a competitive offer.

        Climate risks

        Neighborhood: 92284

        Getting around

        4 / 100
        Car-Dependent
        33 / 100
        Somewhat Bikeable

        Nearby schools

        GreatSchools rating

        A local agent can set up tours, give advice and negotiate with sellers.

        Browse local experts

        Similar homes

            • Local buyer's agents are ready to help