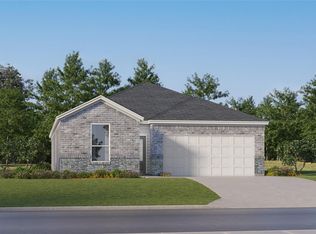
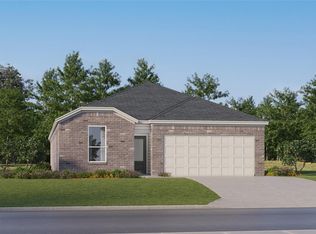
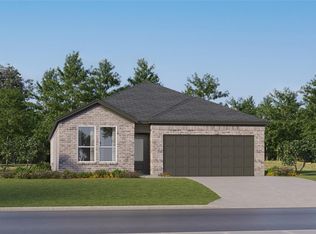
The Napali - This new two-story home features a single-level owner’s suite, offering a serene retreat with a full bathroom and walk-in closet. A secondary bedroom is located near the front of the home, while an open-concept floorplan encourages seamless indoor-outdoor living with access to an inviting covered porch. On the second level, a bonus room provides a versatile shared living area easily accessible from three additional secondary bedrooms. Photos are for illustrative purposes only. Estimated Completion November 2026. The completion date, prices and features may vary and are subject to change. Please verify with Lennar directly.
Active
Price cut: $2K (9/7)
$354,999
584 Alamito Ave, Kyle, TX 78640
5beds
2,556sqft
Single Family Residence
Built in 2026
4,356 Square Feet Lot
$-- Zestimate®
$139/sqft
$55/mo HOA
What's special
Open-concept floorplanInviting covered porch
- 7 days
- 13
- 1
Zillow last checked:
Listing updated:
Listed by:
Christopher Marti (210) 696-9996,
Keller Williams City-View (210) 696-9996
Source: Unlock MLS,MLS#: 7426010
Facts & features
Interior
Bedrooms & bathrooms
- Bedrooms: 5
- Bathrooms: 3
- Full bathrooms: 3
- Main level bedrooms: 2
Heating
- Central
Cooling
- Central Air
Appliances
- Included: Dishwasher, Range
Features
- Double Vanity, Kitchen Island, Open Floorplan, Primary Bedroom on Main, Walk-In Closet(s)
- Flooring: Carpet, Vinyl
- Windows: Blinds
- Fireplace features: None
Interior area
- Total interior livable area: 2,556 sqft
Property
Parking
- Total spaces: 2
- Parking features: Attached, Garage
- Attached garage spaces: 2
Accessibility
- Accessibility features: None
Features
- Levels: Two
- Stories: 2
- Patio & porch: Covered, Front Porch, Patio
- Exterior features: Private Yard
- Pool features: None
- Fencing: Privacy
- Has view: Yes
- View description: Neighborhood
- Waterfront features: None
Lot
- Size: 4,356 Square Feet
- Features: Back Yard, Front Yard, Interior Lot
Details
- Additional structures: None
- Parcel number: 584 Alamito Avenue
- Special conditions: Standard
Construction
Type & style
- Home type: SingleFamily
- Property subtype: Single Family Residence
Materials
- Foundation: Slab
- Roof: Composition
Condition
- Under Construction
- New construction: No
- Year built: 2026
Details
- Builder name: Lennar
Utilities & green energy
- Sewer: Public Sewer
- Water: Public
- Utilities for property: Electricity Available, Sewer Connected, Water Connected
Community & HOA
Community
- Features: Clubhouse, Cluster Mailbox, Fitness Center, Lake, Park, Picnic Area, Playground, Pool
- Subdivision: Waterstone
HOA
- Has HOA: Yes
- Services included: Common Area Maintenance
- HOA fee: $55 monthly
- HOA name: Waterstone HOA
Location
- Region: Kyle
Financial & listing details
- Price per square foot: $139/sqft
- Date on market: 9/1/2026
- Listing terms: Cash,Conventional,FHA,Texas Vet,VA Loan
- Electric utility on property: Yes
Estimated market value
Not available
Estimated sales range
Not available
Not available
Price history
| Date | Event | Price |
|---|---|---|
| 9/7/2026 | Price change | $354,999-0.6%$139/sqft |
Source:  Unlock MLS #7426010 Report a problem Unlock MLS #7426010 Report a problem | ||
| 9/1/2026 | Listed for sale | $356,999$140/sqft |
Source: Unlock MLS #7426010 Report a problem | ||
Public tax history
Tax history is unavailable.
Monthly payment
Est. payment
Payment breakdown
Explore the cost of this home by adjusting the details. Changes won't be saved.Climate risks
Neighborhood: 78640
Nearby schools
Schools provided by the listing agent
- Elementary: Hemphill
- Middle: Laura B Wallace
- High: Jack C Hays
- District: HaysCONSISD
Source: Unlock MLS. This data may not be complete. We recommend contacting the local school district to confirm school assignments for this home.
Similar homes
- $366,9995 bd3 ba2.8k sqft568 Alamito Ave, Kyle, TX 78640Active
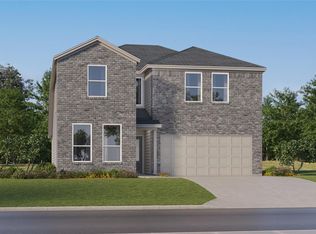
 MLS ID #1862806, Christopher Marti, Keller Williams City-View. Unlock MLS
 - $354,9994 bd3 ba2.7k sqft233 Avre Loop, Kyle, TX 78640Active
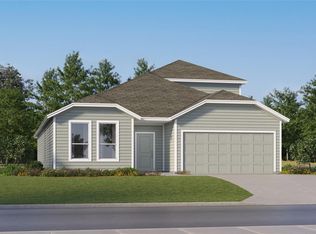 MLS ID #1986923, Christopher Marti, Keller Williams City-View. Unlock MLS
 - $319,9005 bd3 ba2.4k sqft209 Evening Dusk Dr, Kyle, TX 78640Active
 MLS ID #9690085, Christina Botkin, Texas Premier Realty. Unlock MLS
 - $328,9994 bd3 ba2.2k sqft576 Alamito Ave, Kyle, TX 78640Active
 MLS ID #5548380, Christopher Marti, Keller Williams City-View. Unlock MLS
 - $335,0004 bd3 ba2.4k sqft207 Otter Rd, Kyle, TX 78640ActiveMLS ID #9738229, April McDowell, Orchard Brokerage. Unlock MLS
- $344,9994 bd3 ba2.2k sqft111 Seabreeze St, Kyle, TX 78640ActiveMLS ID #7046073, Christopher Marti, Keller Williams City-View. Unlock MLS
- $320,9994 bd3 ba2k sqft560 Alamito Ave, Kyle, TX 78640ActiveMLS ID #2881895, Christopher Marti, Keller Williams City-View. Unlock MLS
- $364,9904 bd3 ba2.3k sqft120 Granite Dome Dr, Kyle, TX 78640ActiveMLS ID #2981792, Christopher Marti, Keller Williams City-View. Unlock MLS
- $315,0005 bd3 ba2.4k sqft232 Evening Dusk Dr, Kyle, TX 78640ActiveMLS ID #5488931, Lori Huey, Coldwell Banker Realty. Unlock MLS
- $349,0004 bd3 ba2.9k sqft3085 Crestmont Ln, Kyle, TX 78640ActiveMLS ID #3268353, Toni Bondonzi, Sienna Properties. Unlock MLS
- $335,9995 bd3 ba2.5k sqft337 Sormonne Loop, Kyle, TX 78640ActiveUnlock MLS
- $339,0004 bd3 ba2k sqft260 Silver Springs Bnd, Kyle, TX 78640ActiveMLS ID #7784566, Jason Sousa, Central Metro Realty. Unlock MLS
- $346,9995 bd3 ba2.8k sqft369 Sormonne Loop, Kyle, TX 78640ActiveUnlock MLS
- $364,9004 bd3 ba2.6k sqft112 Pauline Cv, Kyle, TX 78640ActiveMLS ID #7228880, Steve Darilek, RE/MAX Bastrop Area. Unlock MLS
- $341,9994 bd3 ba2.2k sqft175 Seabreeze St, Kyle, TX 78640ActiveMLS ID #8023107, Christopher Marti, Keller Williams City-View. Unlock MLS
