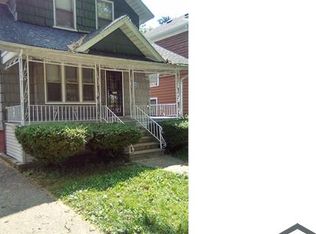
***Limited access for showings. Public open house from 12:30-2:30 pm on Wednesday, October 7.*** Historic character and room to make it your own in Jefferson-Chalmers. Built in 1919, this 3-bedroom, 1-bath Detroit bungalow offers 1,211 sq. ft. and a covered, west-facing front porch—an inviting spot to enjoy the evening light. Inside, ceiling beams, crown molding, built-in shelving, a window seat, and a fireplace give the living room distinctive charm. Wood floors continue into the formal dining room, creating an inviting setting for everyday meals and gatherings. Two bedrooms and a full bath featuring an original terrazzo floor and clawfoot tub occupy the main floor. The unfinished second-floor bedroom offers space to complete to your taste. The kitchen opens to a back porch and fenced backyard with room for gardening and outdoor enjoyment. A high-efficiency furnace and air conditioning installed in June 2024 provide year-round comfort. An unfinished 960 sq. ft. basement provides laundry and storage space, while the driveway offers off-street parking. Nearby riverfront parks, including Alfred Brush Ford Park, add to the neighborhood’s appeal. With repairs and finishing needed, this home offers an opportunity to preserve its character while bringing your vision to life.
For sale
$60,000
584 Algonquin St, Detroit, MI 48215
3beds
1,243sqft
Single Family Residence
Built in 1919
3,484 Square Feet Lot
$-- Zestimate®
$48/sqft
$-- HOA
What's special
- 5 days
- 248
- 24
Zillow last checked:
Listing updated:
Listed by:
Ryan Lally 313-288-0434,
KW Grosse Pointe 313-886-7239,
Melanie Hinojosa 586-541-4000,
Keller Williams Realty-Great Lakes
Source: Realcomp II,MLS#: 20261078611
Facts & features
Interior
Bedrooms & bathrooms
- Bedrooms: 3
- Bathrooms: 1
- Full bathrooms: 1
Primary bedroom
- Level: Second
- Area: 253
- Dimensions: 23 X 11
Bedroom
- Level: Entry
- Area: 99
- Dimensions: 11 X 9
Bedroom
- Level: Entry
- Area: 110
- Dimensions: 11 X 10
Other
- Level: Entry
- Area: 49
- Dimensions: 7 X 7
Dining room
- Level: Entry
- Area: 143
- Dimensions: 11 X 13
Kitchen
- Level: Entry
- Area: 112
- Dimensions: 8 X 14
Living room
- Level: Entry
- Area: 209
- Dimensions: 19 X 11
Heating
- Forced Air, Natural Gas
Cooling
- Ceiling Fans, Central Air
Appliances
- Included: Dryer, Free Standing Gas Range, Free Standing Refrigerator, Washer
Features
- Basement: Unfinished
- Has fireplace: Yes
- Fireplace features: Living Room
Interior area
- Total interior livable area: 1,243 sqft
- Finished area above ground: 1,243
Video & virtual tour
Property
Parking
- Parking features: Driveway, No Garage
Features
- Levels: One And One Half
- Stories: 1.5
- Entry location: GroundLevelwSteps
- Patio & porch: Covered, Porch
- Pool features: None
- Fencing: Back Yard,Fenced
Lot
- Size: 3,484 Square Feet
- Dimensions: 35 x 102
Details
- Parcel number: W21I046794S
- Special conditions: Short Sale No,Standard
Construction
Type & style
- Home type: SingleFamily
- Architectural style: Bungalow
- Property subtype: Single Family Residence
Materials
- Brick, Vinyl Siding, Wood Siding
- Foundation: Basement, Block
- Roof: Asphalt
Condition
- New construction: No
- Year built: 1919
Utilities & green energy
- Sewer: Public Sewer
- Water: Public
Community & HOA
Community
- Subdivision: A M CAMPAU REALTY CO SUB
HOA
- Has HOA: No
Location
- Region: Detroit
Financial & listing details
- Price per square foot: $48/sqft
- Tax assessed value: $2,363
- Annual tax amount: $560
- Date on market: 10/4/2026
- Cumulative days on market: 5 days
- Listing agreement: Exclusive Right To Sell
- Listing terms: Cash,Conventional,FHA,FHA 203K,Trade 1031 Exchange,Va Loan,Warranty Deed
Estimated market value
Not available
Estimated sales range
Not available
$1,460/mo
Price history
| Date | Event | Price |
|---|---|---|
| 10/4/2026 | Listed for sale | $60,000$48/sqft |
Source:  Realcomp II #20261078611 Report a problem Realcomp II #20261078611 Report a problem | ||
Public tax history
| Year | Property taxes | Tax assessment |
|---|---|---|
| 2025 | -- | $10,100 +27.8% |
| 2024 | -- | $7,900 +5.3% |
| 2023 | -- | $7,500 +17.2% |
| 2022 | -- | $6,400 +4.9% |
| 2021 | -- | $6,100 |
| 2020 | $411 +2.7% | $6,100 +44.2% |
| 2019 | $400 | $4,230 +0.7% |
| 2018 | $400 | $4,200 |
| 2017 | -- | $4,200 +121.1% |
| 2016 | $276 | $1,900 |
| 2015 | $276 +33.2% | $1,900 -8.3% |
| 2013 | $207 -24.9% | $2,071 -31.8% |
| 2010 | $276 | $3,037 -12% |
| 2009 | -- | $3,451 -13.5% |
| 2008 | -- | $3,990 |
| 2007 | -- | $3,990 +5.5% |
| 2005 | $40 | $3,782 +3% |
| 2004 | -- | $3,672 |
Find assessor info on the county website
Monthly payment
Est. payment
Payment breakdown
Explore the cost of this home by adjusting the details. Changes won't be saved.Climate risks
Neighborhood: Jefferson Chalmers
Similar homes
- $61,0003 bd2 ba1k sqft13411 Tacoma St, Detroit, MI 48205For Sale
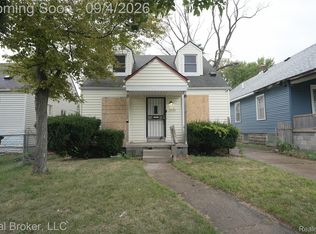
 MLS ID #20261070406, Arius Richmond, Real Broker, LLC. Realcomp II
 - $49,0003 bd1 ba1k sqft11744 Wade St, Detroit, MI 48213For Sale
 MLS ID #20261025319, Tiffany McCullough, KW Metro. Realcomp II
 - $45,0003 bd2 ba1.7k sqft14320 Maiden St, Detroit, MI 48213For Sale
 MLS ID #20261076297, Ali Said, Real Estate One-Dbn Hts/Dbn. Realcomp II
 - $54,9954 bd2 ba1.7k sqft13659 Linnhurst St, Detroit, MI 48205For Sale
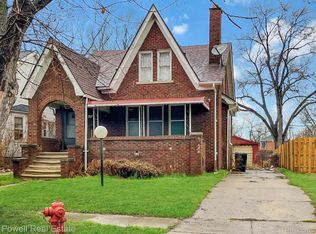 MLS ID #20261067834, Kalita Farver, Powell Real Estate. Realcomp II
 - $55,0003 bd1 ba1.1k sqft11090 Minden St, Detroit, MI 48205For SaleMLS ID #20261048800, Gaston Munoz, Munoz Realty Inc. Realcomp II
- $69,0003 bd1 ba1.2k sqft10420 Lakepointe St, Detroit, MI 48224For SaleMLS ID #20261058057, Kenneth F Evans, Reach Realty Group. Realcomp II
- $65,0004 bd2 ba1.2k sqft11783 Kenmoor St, Detroit, MI 48205For SaleMLS ID #20261060474, Erica Coleman, Moving Forward Realty. Realcomp II
- $55,0002 bd1 ba683 sqft16293 Liberal St, Detroit, MI 48205For SaleMLS ID #20261074247, Edwin Vento, RE/MAX Leading Edge. Realcomp II
- $49,9003 bd1 ba1.1k sqft9621 Montrose St, Detroit, MI 48227For SaleMLS ID #20261074707, Zach Soccorsi, EXP Z Real Estate. Realcomp II
- $64,0003 bd1 ba1.1k sqft19390 Lumpkin St, Detroit, MI 48234For SaleMLS ID #20261073844, Manuel Lomeli, EXP Realty Main. Realcomp II
- $60,0002 bd1 ba737 sqft17210 Hoover St, Detroit, MI 48205For SaleMLS ID #20261070774, Daniella Mendoza-Herrera, RE/MAX Leading Edge. Realcomp II
- $65,0003 bd1 ba768 sqft19346 Caldwell St, Detroit, MI 48234For SaleMLS ID #20261073174, Lauren Woodson, @properties Christie's Int'l R.E. Detroit. Realcomp II
- $69,9004 bd2 ba1.6k sqft245 Woodland St, Detroit, MI 48202For SaleMLS ID #20261070946, Patrick M Hixson, KW Metro. Realcomp II
- $65,0003 bd1 ba915 sqft20127 Birwood St, Detroit, MI 48221For SaleMLS ID #20261049942, John Echterling, @properties Christie's Int'l R.E. Detroit. Realcomp II
- $49,0003 bd1 ba1k sqft13350 Tacoma St, Detroit, MI 48205For SaleMLS ID #20261028586, Michelle Small, Moving Forward Realty. Realcomp II
- $60,0003 bd2 ba1.5k sqft13127 Griggs St, Detroit, MI 48238For SaleMLS ID #20251055817, Laith W Marroki, Keller Williams Somerset. Realcomp II
- $59,9992 bd1 ba960 sqft12044 Forrer St E, Detroit, MI 48227For SaleMLS ID #20261068978, Nazareth Sanchez, RE/MAX Leading Edge. Realcomp II
- $60,0003 bd1 ba1k sqft8872 Trinity St, Detroit, MI 48228For SaleMLS ID #20261069802, Derrick Garland, Realtyflo Inc. Realcomp II
- $69,0003 bd1 ba1.1k sqft20214 Concord St, Detroit, MI 48234For SaleMLS ID #20261063214, M N M Tanveer, Wasim International Realty. Realcomp II
- $69,9003 bd2 ba1.7k sqft18539 Lahser Rd, Detroit, MI 48219For SaleMLS ID #20261078508, James Douglas, Keller Williams Realty-Great Lakes. Realcomp II
