Skip main navigation
Sold for $330,000
  • $330,000

    584 Anne Ave, Brighton, MI 48116

    3beds
    1,592sqft
    Townhouse
    Built in 2020
    -- sqft lot
    $332,500 Zestimate®
    $207/sqft
    $2,814 Estimated rent

    Home value

    $332,500

    $306,000 - $362,000

    $2,814/mo

    Zestimate® history
    Loading
    Loading...

    Owner options

    List your home for rent

    $2,814/mo

    Rent Zestimate®

    Find your next renter with Zillow Rental Manager. Plus, with online applications, you can quickly screen prospective tenants – for free.

    Learn more

    $2,814/mo

    Rent Zestimate®

    Refinance and save

    $2,289/mo

    Est. payment

    Refinancing to a lower rate could help reduce your monthly payments and save thousands over the life of the loan.

    See today's rates

    $2,289/mo

    Est. payment

    Explore your selling options

    Work with a Zillow partner agent

    Leverage their expertise and Zillow's premium Showcase listings to get your home seen by more buyers.

    Get started

    List with your own agent

    Get your home in front of millions of buyers by listing it on Zillow.

    Learn how to do it

    Sell it yourself

    Take full control of how buyers see your home on Zillow by listing For Sale by Owner (FSBO).

    List your home

    What's special

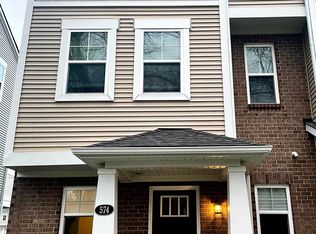
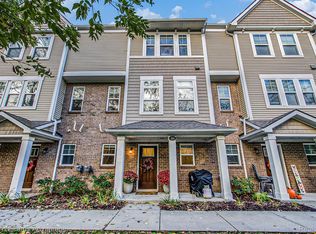
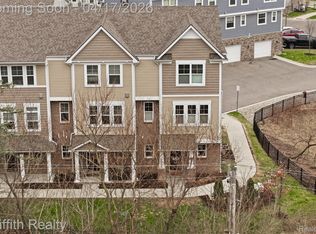
    Imagine stepping out your front door and being able to walk to coffee in the morning, dinner at night, or the farmers market on the weekend. This modern condo at 584 Anne Street places you just blocks from everything Downtown Brighton is known for, including local shops, restaurants, community festivals, and that authentic small-town energy that is hard to find and impossible to duplicate. Inside, the layout simply makes sense. The kitchen, dining, and living areas flow naturally together, creating a bright and comfortable main living space that opens directly to a second-floor terrace. It is the perfect spot for your morning coffee or an evening unwind. The sightlines throughout the home are open and inviting, making the space feel even larger. The kitchen is both stylish and functional, featuring quartz countertops, a center island, a classic subway-tile backsplash, and an under-counter reverse-osmosis system for added convenience. Upstairs, all three bedrooms are thoughtfully positioned on the third floor along with the laundry room, right where it should be. A two-car attached garage adds everyday practicality that is not always found in downtown living. And here is something you will truly appreciate. The condo is completely empty and freshly painted. Every wall. Every room. It is genuinely move-in ready the day you close. No patchwork. No leftover nail holes. Just a clean, bright space waiting for your own style and story. Your next chapter starts here. And you can walk to it all. Note: Virtual staging photos are included to help illustrate the potential layout and design options within the space.

    Zillow last checked:

    Listing updated:

    Listed by:

    Jeff Duneske 248-939-9393,

    Keller Williams Advantage Northville

    Bought with:

    Jeff Duneske, 6501297753

    Keller Williams Advantage Northville

    Source: Realcomp II,MLS#: 20261009348MLS Logo

    Facts & features

    Interior

    Bedrooms & bathrooms
    • Bedrooms: 3
    • Bathrooms: 3
    • Full bathrooms: 2
    • 1/2 bathrooms: 1
    Primary bedroom
    • Level: Third
    • Area: 121
    • Dimensions: 11 X 11
    Bedroom
    • Level: Third
    • Area: 120
    • Dimensions: 10 X 12
    Bedroom
    • Level: Third
    • Area: 80
    • Dimensions: 8 X 10
    Primary bathroom
    • Level: Third
    • Area: 49
    • Dimensions: 7 X 7
    Other
    • Level: Third
    • Area: 28
    • Dimensions: 7 X 4
    Other
    • Level: Second
    • Area: 25
    • Dimensions: 5 X 5
    Other
    • Level: Second
    • Area: 152
    • Dimensions: 19 X 8
    Kitchen
    • Level: Second
    • Area: 228
    • Dimensions: 19 X 12
    Living room
    • Level: Second
    • Area: 209
    • Dimensions: 19 X 11
    Heating
    • Forced Air, Natural Gas
    Cooling
    • Ceiling Fans, Central Air
    Appliances
    • Included: Dishwasher, Disposal, Dryer, Free Standing Gas Range, Free Standing Refrigerator, Microwave, Stainless Steel Appliances, Washer, Water Softener Owned
    • Laundry: In Unit
    Features
    • Entrance Foyer, High Speed Internet
    • Has basement: No
    • Has fireplace: No
    Interior area
    • Total interior livable area: 1,592 sqft
    • Finished area above ground: 1,592

    Property

    Parking
    • Total spaces: 2
    • Parking features: Two Car Garage, Attached, Direct Access, Electricityin Garage, Garage Door Opener
    • Attached garage spaces: 2
    Features
    • Levels: Three
    • Stories: 3
    • Entry location: UpperLevelwSteps
    • Exterior features: Balcony, Lighting, Private Entrance
    • Pool features: None
    Details
    • Parcel number: 1830407022
    • Special conditions: Short Sale No,Standard

    Construction

    Type & style
    • Home type: Townhouse
    • Architectural style: Townhouse
    • Property subtype: Townhouse
    Materials
    • Brick, Vinyl Siding
    • Foundation: Slab
    • Roof: Asphalt
    Condition
    • New construction: No
    • Year built: 2020

    Utilities & green energy

    • Sewer: Public Sewer
    • Water: Public

    Community & neighborhood

    Security
    • Security features: Smoke Detectors
    Community
    • Community features: Sidewalks
    Location
    • Region: Brighton
    • Subdivision: BRIGHTON SQUARE

    HOA & financial

    HOA
    • Has HOA: Yes
    • HOA fee: $250 monthly
    • Services included: Maintenance Grounds, Snow Removal, Trash, Water
    • Association phone: 248-324-0400

    Other

    Other facts
    • Listing agreement: Exclusive Right To Sell
    • Listing terms: Cash,Conventional,FHA,Va Loan

    Price history

    DateEventPrice
    3/20/2026Sold$330,000+1.5%$207/sqft
    Source: Realcomp II #20261009348 Report a problem
    2/26/2026Pending sale$325,000$204/sqft
    Source: Realcomp II #20261009348 Report a problem
    2/18/2026Listed for sale$325,000-6.9%$204/sqft
    Source: Realcomp II #20261009348 Report a problem
    2/14/2026Listing removed$349,000$219/sqft
    Source: eXp Realty #25049237 Report a problem
    10/14/2025Price change$349,000-2.8%$219/sqft
    Source: MichRIC #25049237 Report a problem
    9/26/2025Listed for sale$359,000-2.7%$226/sqft
    Source: MichRIC #25049237 Report a problem
    9/23/2025Listing removed$369,000$232/sqft
    Source: Realcomp II #20251020392 Report a problem
    7/25/2025Listed for sale$369,000+14%$232/sqft
    Source: Realcomp II #20251020392 Report a problem
    1/19/2022Sold$323,619$203/sqft
    Source: Public Record Report a problem

    Public tax history

    YearProperty taxesTax assessment
    2025-- $171,300 +5.7%
    2024-- $162,000 +4.1%
    2023-- $155,600 +11.3%
    2022-- $139,800 +232.9%
    2021-- $42,000 +124.6%
    2020-- $18,700

    Find assessor info on the county website

    Neighborhood: 48116

    Nearby schools

    GreatSchools rating
    Get a cash offer in 3 minutes
    Find out how much your home could sell for in as little as 3 minutes with a no-obligation cash offer.
    Estimated market value
    $332,500
    Get a cash offer in 3 minutes
    Find out how much your home could sell for in as little as 3 minutes with a no-obligation cash offer.
    Estimated market value
    $332,500