Skip main navigation
Pending
  • $584,000

    584 Armistice Blvd, Pawtucket, RI 02861

    5beds
    3,060sqft
    : 
    Loading
    Get pre-qualified
    Multi Family
    Built in 1968
    -- sqft lot
    $-- Zestimate®
    $191/sqft
    $-- HOA

    What's special

    New countertopsUpdated flooringRefreshed finishesComfortable living spacesHardwood floorsUpdated kitchensGenerously sized bedrooms
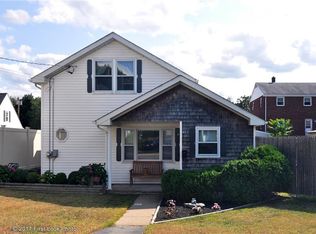
    Solid 3-family with a strong rental history and lead safe certificates already in place. Two units feature updated kitchens with new countertops, and all 3 kitchens are sizable enough to accommodate casual dining areas. Several interiors offer hardwood floors, refreshed finishes, and comfortable living spaces with a mix of updated flooring and generously sized bedrooms. Rear parking for up to 5 vehicles. Current rents are below market, offering excellent upside potential for investors or owner-occupants. Conveniently located near highways, commuter rail, shopping, and everyday amenities. Multiple offers - Highest and best due by Sunday 5/31 at Noon. Final Showings Saturday
    49 days
    |
    55
    |
    0
    |

    Likely to sell faster than

    Zillow last checked:

    Listing updated:

    Listed by:

    Donna DiGiulio,

    Williams & Stuart Real Estate

    Source: StateWide MLS RI,MLS#: 1411540MLS Logo

      Facts & features

      Interior

      Bedrooms & bathrooms
      • Bedrooms: 5
      • Bathrooms: 3
      • Full bathrooms: 3
      Bathroom
      • Features: Bath w Tub & Shower
      Heating
      • Natural Gas, Baseboard, Gas Connected
      Cooling
      • None
      Appliances
      • Included: Dishwasher, Microwave, Oven/Range, Refrigerator
      • Laundry: Off Site
      Features
      • Plumbing (Mixed), Insulation (Unknown)
      • Flooring: Hardwood, Laminate, Vinyl, Carpet
      • Windows: Storm Window(s)
      • Basement: Full,Walk-Out Access,Partially Finished,Bath/Stubbed,Bedroom(s),Family Room,Kitchen,Storage Space,Utility
      • Has fireplace: No
      • Fireplace features: None
      Interior area
      • Total structure area: 2,740
      • Total interior livable area: 3,060 sqft
      Video & virtual tour

      Property

      Parking
      • Total spaces: 5
      • Parking features: No Garage
      Features
      • Stories: 3
      • Fencing: Fenced
      Lot
      • Size: 5,000 Square Feet
      • Features: Sidewalks
      Details
      • Parcel number: PAWTM17L0316

      Construction

      Type & style
      • Home type: MultiFamily
      • Property subtype: Multi Family
      • Attached to another structure: Yes
      Materials
      • Brick
      • Foundation: Unknown
      Condition
      • New construction: No
      • Year built: 1968

      Utilities & green energy

      • Electric: 100 Amp Service
      • Utilities for property: Sewer Connected, Water Connected

      Community & HOA

      Community
      • Features: Near Public Transport, Commuter Bus, Highway Access, Hospital, Interstate, Private School, Public School, Railroad, Recreational Facilities, Restaurants, Schools, Near Shopping
      HOA
      • Has HOA: No
      Location
      • Region: Pawtucket

      Financial & listing details

      • Price per square foot: $191/sqft
      • Tax assessed value: $483,500
      • Annual tax amount: $6,358
      • Date on market: 5/26/2026
      • Inclusions: Taxes reflect Owner Occupancy rate. Non resident amount is $6, 996.00. Owner lives in the top unit and rents are below value for the other two units.
      • Total actual rent: 1900
      • Tenant pays: Heat

        Estimated market value

        Not available

        Estimated sales range

        Not available

        Not available

        Price history

        DateEventPrice
        6/2/2026Pending sale$584,000$191/sqft
        Source: StateWide MLS RI #1411540 Report a problem
        5/26/2026Listed for sale$584,000+180.8%$191/sqft
        Source: StateWide MLS RI #1411540 Report a problem
        6/20/2018Sold$208,000$68/sqft
        Source: Public Record Report a problem

        Public tax history

        YearProperty taxesTax assessment
        2025$5,966 $483,500
        2024$5,966 +13.7%$483,500 +52.8%
        2023$5,248 $316,500
        2022$5,248 $316,500
        2021$5,248 +20.8%$316,500 +52.2%
        2020$4,345 $208,000
        2019$4,345 +3.8%$208,000
        2018$4,187 +6.3%$208,000 +20%
        2017$3,940 +3.8%$173,400
        2016$3,796 $173,400
        2015$3,796 +7.8%$173,400 +13.6%
        2014$3,521 $152,700
        2013$3,521 $152,700 +900%
        2012$3,521 -14.6%$15,270 -93.4%
        2011$4,125 $232,000
        2010$4,125 $232,000
        2009$4,125 +10.4%$232,000 -23.1%
        2008$3,736 +4.5%$301,500
        2007$3,576 +5.3%$301,500 +59%
        2005$3,396 +3.8%$189,600
        2004$3,271 +4%$189,600
        2003$3,145 $189,600
        Find assessor info on the county website

        Monthly payment

        Est. payment

        Payment breakdown

        Explore the cost of this home by adjusting the details. Changes won't be saved.
        All calculations are estimates and provided by Zillow, Inc. for informational purposes only. Actual amounts may vary.
        HOA fees may include property taxes on listings classified as Co-Ops. Contact the listing agent and/or owner for fee details.
        Mortgage interest rates are dependent on a number of factors, including credit score, down payment, and repayment length. Interest rate data provided by Zillow Group Marketplace, Inc. as of 1/1/1970 from various mortgage lenders with which we have lead or other similar arrangements; the Estimated Payment is an average of those rates.
        See how much you could borrow to make a competitive offer.

        Climate risks

        Neighborhood: Pine Crest

        Getting around

        76 / 100
        Very Walkable
        25 / 100
        Some Transit
        57 / 100
        Bikeable

        Nearby schools

        GreatSchools rating

        A local agent can set up tours, give advice and negotiate with sellers.

        Browse local experts

        Similar homes