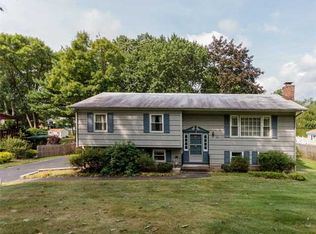
Welcome to Babbling Brook Lane — where the address says it all. Nestled in Valley Cottage on nearly half an acre of level, fully fenced yard, this beautifully maintained 3-bedroom home backs to a real babbling brook — complete with a charming footbridge — creating a setting that feels like it was pulled straight from a storybook.
Arrive to a paver-accented entry, lush landscaping, and classic curb appeal that sets the tone from the start. Inside, a welcoming foyer with a wooden staircase opens to a spacious, light-filled living room with a wood-burning fireplace and large picture window. The open-concept flow continues into the kitchen and dining area — an effortless layout for everyday living and large gatherings alike — with direct access to a generous entertaining deck overlooking that incredible yard.
Three bedrooms with hardwood floors (two covered in carpeting), a full bath, and abundant closet space complete the upper level. Solid doors throughout and hardwood floors under foot add quality you'll feel in every room.
The lower level truly expands the home — a second wood-burning fireplace anchors the family room, with a lavatory, utility room, and washer/dryer tucked into the heated 2-car attached garage. Walk out to a covered patio, fire pit area, playset, shed, and that show-stopping brook with its own footbridge. This yard has to be seen to be believed.
Homes like this — with space, charm, and nature right in the backyard — are rare. Don't miss it.
Sold for $700,000
Zillow last checked:
Listing updated:
Bought with:
Rafael Luciano, 31LU1123604
Luciano Rios Property Grp, Inc
Source: OneKey® MLS as distributed by MLS GRID,MLS#: 998247
Price history
| Date | Event | Price |
|---|---|---|
| 8/27/2026 | Sold | $700,000+7.7%$395/sqft |
Source:  OneKey® MLS as distributed by MLS GRID #998247 Report a problem OneKey® MLS as distributed by MLS GRID #998247 Report a problem | ||
| 7/6/2026 | Pending sale | $650,000$367/sqft |
Source: OneKey® MLS as distributed by MLS GRID #998247 Report a problem | ||
| 5/20/2026 | Listing removed | $650,000$367/sqft |
Source: eXp Realty #998247 Report a problem | ||
| 5/13/2026 | Listed for sale | $650,000+36.8%$367/sqft |
Source: OneKey® MLS as distributed by MLS GRID #998247 Report a problem | ||
| 1/5/2021 | Sold | $475,000+3.5%$268/sqft |
Source: OneKey® MLS as distributed by MLS GRID #H6069249 Report a problem | ||
| 11/2/2020 | Listed for sale | $459,000$259/sqft |
Source: Imagine Properties NY #H6069249 Report a problem | ||
Nearby homes
- $737,2004 bd2 ba1.9k sqft354 Svahn Dr, Valley Cottage, NY 10989Off Market
- $757,7003 bd2 ba1.7k sqft582 Babbling Brook Ln, Valley Cottage, NY 10989Off Market
- $713,9004 bd3 ba1.9k sqft382 Kings Hwy, Valley Cottage, NY 10989Off Market
- $711,6003 bd1 ba1.7k sqft581 Babbling Brook Ln, Valley Cottage, NY 10989Off Market
Get a cash offer in 3 minutes
Find out how much your home could sell for in as little as 3 minutes with a no-obligation cash offer.
Estimated market value
$705,200
