Gorgeous Home with Country Charm sitting on 3ac just outside of Marshfield! This garage is HUGE; 33.5x26' deep with 8x10 doors! Built in 2020, this home features over 2,000 sq. ft. of quality living space with modern finishes, 4 bedrooms, 2 full baths, a highly sought after split floor plan, a huge garage with corrugated metal walls/ceiling, fire pit & fenced in backyard, as well as a maintenance-free, metal sided exterior and roof that is built to last! Upon entry you're welcomed by a neutral color palette & clean lines, stunning mid-tone flooring, a wonderful living area with vaulted ceilings, tons of recessed electrical and an abundance of natural lighting! The kitchen/dining area features beautiful knotty alder cabinetry with crown moulding & black hardware (designed and installed via Chucks Custom Woodworks), granite countertops, undermount stainless sink, breakfast bar with storage and stainless/black appliances. Refrigerator will stay! Step outside on the back deck to flip the burgers on your grill or watch the kids play! The Master is just off the kitchen and is nicely sized, offering a full bath with his and her sinks, alder cabinets with granite top and full length mirror, as well as an amazing walk-in closet and private toiletry area. There are 3 additional bedrooms and 1 full bathroom across the home that are all spacious with great closet space, too! The Laundry Room is oversized offering both lower and overhead cabinetry. This estate is made complete with an awesome 33.5'x26' deep garage with concrete floor, corrugated metal on both the walls and ceiling and 8x10 doors... making it easy to clean and offers plenty of space for vehicles and all of your hobby toys! Private Well; Private Septic. Propane Heat; leased with Brooks Gas Co. Call today for your tour of this amazing property!
Closed
Price Unknown
584 Birdsong Lane, Marshfield, MO 65706
4beds
2,006sqft
Single Family Residence
Built in 2020
3 Acres Lot
$321,100 Zestimate®
$--/sqft
$2,361 Estimated rent
Home value
$321,100
$241,000 - $427,000
$2,361/mo
Zestimate® history
Owner options
List your home for rent
$2,361/mo
Rent Zestimate®
Find your next renter with Zillow Rental Manager. Plus, with online applications, you can quickly screen prospective tenants – for free.
$2,361/mo
Rent Zestimate®
Refinance and save
Refinancing to a lower rate could help reduce your monthly payments and save thousands over the life of the loan.
Explore your selling options
Work with a Zillow partner agent
Leverage their expertise and Zillow's premium Showcase listings to get your home seen by more buyers.
Get startedList with your own agent
Get your home in front of millions of buyers by listing it on Zillow.
Learn how to do itSell it yourself
Take full control of how buyers see your home on Zillow by listing For Sale by Owner (FSBO).
List your homeWhat's special
Huge garageFenced in backyardBack deckHis and her sinksGranite countertopsModern finishesMetal sided exterior
Zillow last checked:
Listing updated:
Listed by:
Elizabeth A. Hill 417-569-3432,
Keller Williams,
Greg M Hill 417-350-5703,
Keller Williams
Bought with:
Whyte Steg & Associates, 2020009121
Century 21 Integrity Group Hollister
Source: SOMOMLS as distributed by MLS GRID,MLS#: 60300677
Facts & features
Interior
Bedrooms & bathrooms
- Bedrooms: 4
- Bathrooms: 2
- Full bathrooms: 2
Heating
- Central, Propane
Cooling
- Central Air, Ceiling Fan(s)
Appliances
- Included: Dishwasher, Free-Standing Electric Oven, Microwave, Electric Water Heater, Disposal
- Laundry: Main Level, W/D Hookup
Features
- High Speed Internet, Granite Counters, Vaulted Ceiling(s), Walk-In Closet(s), Walk-in Shower
- Flooring: Carpet, Luxury Vinyl
- Windows: Double Pane Windows
- Has basement: No
- Attic: Pull Down Stairs
- Has fireplace: No
Interior area
- Total structure area: 2,006
- Total interior livable area: 2,006 sqft
- Finished area above ground: 2,006
- Finished area below ground: 0
Property
Parking
- Total spaces: 2
- Parking features: Parking Pad, Gravel, Garage Faces Side, Garage Door Opener, Driveway
- Attached garage spaces: 2
- Has uncovered spaces: Yes
Features
- Levels: One
- Stories: 1
- Patio & porch: Covered, Front Porch, Deck
- Exterior features: Rain Gutters
- Fencing: Cross Fenced,Wire,Full
- Has view: Yes
- View description: Panoramic
Lot
- Size: 3 Acres
- Features: Acreage, Cleared, Horses Allowed, Pasture, Level, Landscaped
Details
- Parcel number: 065015000000010020
- Horses can be raised: Yes
Construction
Type & style
- Home type: SingleFamily
- Architectural style: Ranch
- Property subtype: Single Family Residence
Materials
- Metal Siding, Stone
- Foundation: Poured Concrete
- Roof: Metal
Condition
- Year built: 2020
Utilities & green energy
- Sewer: Septic Tank
- Water: Private
Community & HOA
Community
- Security: Smoke Detector(s)
- Subdivision: N/A
Location
- Region: Marshfield
Financial & listing details
- Tax assessed value: $168,200
- Annual tax amount: $1,658
- Date on market: 7/26/2025
- Listing terms: Cash,VA Loan,USDA/RD,FHA,Conventional
- Road surface type: Gravel
Price history
| Date | Event | Price |
|---|---|---|
| 3/6/2026 | Sold | -- |
Source:  SOMOMLS as distributed by MLS GRID #60300677 Report a problem SOMOMLS as distributed by MLS GRID #60300677 Report a problem | ||
| 1/20/2026 | Pending sale | $329,000$164/sqft |
Source: SOMOMLS as distributed by MLS GRID #60300677 Report a problem | ||
| 12/16/2025 | Price change | $329,000+7.9%$164/sqft |
Source: SOMOMLS as distributed by MLS GRID #60300677 Report a problem | ||
| 3/30/2022 | Pending sale | $305,000$152/sqft |
Source: SOMOMLS as distributed by MLS GRID #60211194 Report a problem | ||
| 3/26/2022 | Price change | $305,000-7.4%$152/sqft |
Source: SOMOMLS as distributed by MLS GRID #60211194 Report a problem | ||
| 2/27/2022 | Listed for sale | $329,500+46.5%$164/sqft |
Source: SOMOMLS as distributed by MLS GRID #60211194 Report a problem | ||
| 8/4/2020 | Listing removed | $224,900$112/sqft |
Source: C R Realty #60167542 Report a problem | ||
| 7/7/2020 | Pending sale | $224,900$112/sqft |
Source: C R Realty #60167542 Report a problem | ||
| 7/2/2020 | Listed for sale | $224,900$112/sqft |
Source: C R Realty #60167542 Report a problem | ||
Public tax history
| Year | Property taxes | Tax assessment |
|---|---|---|
| 2024 | $1,659 +3.2% | $31,960 |
| 2023 | $1,608 -0.1% | $31,960 |
| 2022 | $1,609 +0.1% | $31,960 |
| 2021 | $1,608 +2145.7% | $31,960 +2089% |
| 2020 | $72 | $1,460 |
Find assessor info on the county website
Neighborhood: 65706
Nearby homes
- $--3 bd2 ba1.6k sqft748 Birdsong Ln, Marshfield, MO 65706Sold
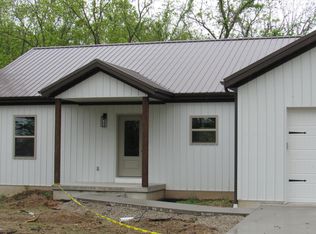
- $271,900-- bd-- ba-- sqft712 Birdsong Ln, Marshfield, MO 65706Off Market
- $---- bd-- ba-- sqft3426 Brinkley Rd, Marshfield, MO 65706Off Market
- $360,0004 bd3 ba2.8k sqft166 Quail Creek Dr, Marshfield, MO 65706Off Market
- $398,800-- bd1 ba1.5k sqft4686 N Marshall Rd, Marshfield, MO 65706Off Market
- $---- bd-- ba-- sqft0 N Marshall Rd, Marshfield, MO 65706Sold
- $295,900-- bd-- ba336 sqft4684 N Marshall Rd, Marshfield, MO 65706Off Market
- $425,9003 bd2 ba2.3k sqft3398 Brinkley Rd, Marshfield, MO 65706Off Market
Nearby schools
GreatSchools rating
- 7/10Daniel Webster Elementary SchoolGrades: 2-3Distance: 4 mi
- 8/10Marshfield Jr. High SchoolGrades: 6-8Distance: 4 mi
- 5/10Marshfield High SchoolGrades: 9-12Distance: 4.5 mi
Schools provided by the listing agent
- Elementary: Marshfield
- Middle: Marshfield
- High: Marshfield
Source: SOMOMLS as distributed by MLS GRID. This data may not be complete. We recommend contacting the local school district to confirm school assignments for this home.
- Missouri
- Webster County
- Marshfield
- 65706
- 584 Birdsong Lane
Nearby cities
Nearby zip codes
Other Marshfield Topics
