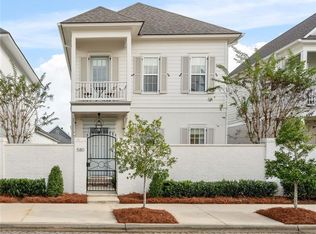
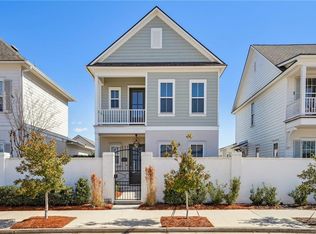
Experience the charm and connection that make Terra Bella so special in this ideally located corner townhouse just steps from the Village Square. Enjoy the ease of walking to Friday Nights in the Square, community events, and neighborhood favorites—all while having your own private retreat to come home to.
This 4-bedroom, 3.5-bath home features a well-designed layout with the primary suite on the main level and three additional bedrooms upstairs. Wood beams define the open-concept living, dining, and kitchen areas, creating both warmth and character.
The kitchen is designed for gathering, with a large island offering seating for four, cabinetry on both sides of the island, white subway tile backsplash, GE Café appliances, a 5-burner gas cooktop, oven, microwave, and pantry.The spacious primary suite offers a private retreat with an ensuite bath featuring double sinks, granite countertops, a soaking tub, and separate shower. A convenient half bath is also located on the first floor.
Upstairs, three carpeted bedrooms provide comfortable space for family or guests, including one with a private ensuite bath and access to a balcony overlooking the Village Square -- for taking in the energy of Terra Bella.
Outdoor living is just as inviting, with a covered patio, professionally landscaped yard, and natural privacy screening. A gated front entry with gas lantern adds to the home’s charm, while the corner lot and double garage with alley access offer both convenience and curb appeal.
If you’ve been waiting for an opportunity to live in Terra Bella and enjoy its walkable, connected lifestyle—this is it.
Active
$585,000
584 Bocage Ct, Covington, LA 70433
4beds
2,163sqft
Single Family Residence
Built in 2021
4,125 Square Feet Lot
$570,200 Zestimate®
$270/sqft
$160/mo HOA
What's special
Professionally landscaped yardSeparate showerNatural privacy screeningCovered patioCorner townhouseWhite subway tile backsplashGranite countertops
- 66 days |
- 257 |
- 11 |
Zillow last checked:
Listing updated:
Listed by:
Donna Naquin 504-723-1013,
Compass Mandeville 985-626-5695
Source: GSREIN,MLS#: 2550930
Loading...
Facts & features
Interior
Bedrooms & bathrooms
- Bedrooms: 4
- Bathrooms: 4
- Full bathrooms: 3
- 1/2 bathrooms: 1
Primary bedroom
- Description: Flooring: Plank,Simulated Wood
- Level: First
- Dimensions: 14' x 13'
Bedroom
- Description: Flooring: Carpet
- Level: Second
- Dimensions: 13'.33" x 10'.83"
Bedroom
- Description: Flooring: Carpet
- Level: Second
- Dimensions: 11' x 11'.25"
Bedroom
- Description: Flooring: Carpet
- Level: Second
- Dimensions: 11'.33" x 11'
Dining room
- Description: Flooring: Plank,Simulated Wood
- Level: First
- Dimensions: 12'.50" x 14'.91"
Kitchen
- Description: Flooring: Plank,Simulated Wood
- Level: First
- Dimensions: 9.40' x 14.60'
Living room
- Description: Flooring: Plank,Simulated Wood
- Level: First
- Dimensions: 13.66' x 18.66'
Heating
- Central, Multiple Heating Units
Cooling
- Central Air, 2 Units
Appliances
- Included: Cooktop, Dishwasher, Disposal, Microwave, Oven, ENERGY STAR Qualified Appliances
Features
- Carbon Monoxide Detector, Stainless Steel Appliances
- Has fireplace: Yes
- Fireplace features: Gas
Interior area
- Total structure area: 2,905
- Total interior livable area: 2,163 sqft
Property
Parking
- Total spaces: 2
- Parking features: Two Spaces, Garage Door Opener
- Has garage: Yes
Features
- Levels: Two
- Stories: 2
- Patio & porch: Concrete, Covered, Balcony, Porch
- Exterior features: Balcony, Courtyard, Fence, Porch
- Pool features: Community
Lot
- Size: 4,125 Square Feet
- Dimensions: 35.99 x 112.93 x 36 x 112.08
- Features: Outside City Limits, Rectangular Lot
Details
- Parcel number: 3822
- Special conditions: None
Construction
Type & style
- Home type: SingleFamily
- Architectural style: Cottage
- Property subtype: Single Family Residence
Materials
- Stucco
- Foundation: Slab
- Roof: Metal,Shingle
Condition
- Very Good Condition
- Year built: 2021
Utilities & green energy
- Electric: Generator
- Sewer: Public Sewer
- Water: Public
Green energy
- Energy efficient items: Appliances, Insulation, Water Heater, Windows
Community & HOA
Community
- Features: Pool
- Security: Security System
- Subdivision: TerraBella Village
HOA
- Has HOA: Yes
- HOA fee: $480 quarterly
- HOA name: Terra Bella ROI
Location
- Region: Covington
Financial & listing details
- Price per square foot: $270/sqft
- Tax assessed value: $415,749
- Annual tax amount: $4,219
- Date on market: 4/28/2026
Estimated market value
$570,200
$542,000 - $599,000
$2,796/mo
Price history
| Date | Event | Price |
|---|---|---|
| 4/30/2026 | Listed for sale | $585,000+29.1%$270/sqft |
Source: | ||
| 9/30/2021 | Sold | -- |
Source: | ||
| 7/30/2021 | Listed for sale | $453,275$210/sqft |
Source: | ||
Public tax history
| Year | Property taxes | Tax assessment |
|---|---|---|
| 2025 | $4,219 -3.4% | $41,575 |
| 2024 | $4,369 -6.9% | $41,575 |
| 2023 | $4,693 -18% | $41,575 |
| 2022 | $5,726 +455.3% | $41,575 +454.3% |
| 2021 | $1,031 -0.2% | $7,500 |
| 2020 | $1,034 -3.1% | $7,500 |
| 2019 | $1,067 -0.1% | $7,500 |
| 2018 | $1,068 +148.3% | $7,500 +150% |
| 2017 | $430 -0.4% | $3,000 |
| 2016 | $432 | $3,000 |
| 2015 | $432 -2.6% | $3,000 |
| 2014 | $444 +1.1% | $3,000 |
| 2013 | $439 | $3,000 |
Find assessor info on the county website
Monthly payment
Est. payment$--/mo
Payment breakdown
Explore the cost of this home by adjusting the details. Changes won't be saved.All calculations are estimates and provided by Zillow, Inc. for informational purposes only. Actual amounts may vary.
HOA fees may include property taxes on listings classified as Co-Ops. Contact the listing agent and/or owner for fee details.
Mortgage interest rates are dependent on a number of factors, including credit score, down payment, and repayment length. Interest rate data provided by Zillow Group Marketplace, Inc. as of 1/1/1970 from various mortgage lenders with which we have lead or other similar arrangements; the Estimated Payment is an average of those rates.
See how much you could borrow to make a competitive offer.
Climate risks
Neighborhood: 70433
Nearby schools
GreatSchools rating
- NAMadisonville Elementary SchoolGrades: PK-2Distance: 2.9 mi
- 7/10Madisonville Junior High SchoolGrades: 7-8Distance: 4.2 mi
- 5/10Covington High SchoolGrades: 9-12Distance: 1.8 mi
A local agent can set up tours, give advice and negotiate with sellers.
A local lender can help you make sure your offer is ready when you are.
- Louisiana
- Saint Tammany Parish
- Covington
- 70433
- 584 Bocage Ct