BEAUTIFUL REMODELED HOME in the Perfect location! Welcome to your dream home in the heart of The Estates at Brighton East Farms, where modern comfort meets classic charm. This beautifully updated 4-bedroom, 4-bathroom residence is a true gem in the thriving community of Brighton, Colorado. Quality updates throughout the first two levels - featuring American Hickory hardwood flooring, NEW carpet, baseboard and trim, paint and interior doors. NEW Exterior doors. The heart of the home is undoubtedly the GOURMET kitchen. It boasts Quartz countertops, high-end Stainless-Steel appliances, a Large Center Island with Bar seating, Monogram ovens, convection/microwave and cooktop, with custom Maple Cabinetry. Adjacent to the kitchen, the living and dining areas create a seamless flow for entertaining. The living room features a cozy Gas Fireplace, perfect for chilly Colorado evenings, and the dining area offers a comfortable space for family gatherings and special occasions. Upstairs, you'll discover three spacious bedrooms, each with its own character and charm. The primary suite is a true Sanctuary, complete with a Walk-in closet and a luxurious en-suite bathroom featuring a Soaking tub, Dual Quartz vanities, and a separate shower with glass enclosure. Two additional spacious bedrooms and a full bathroom complete the 2nd level. The finished basement adds significant value and versatility to this property. It can serve as a recreation area, home office, or even a guest suite, complete with a 1/2 bathroom and storage. Spend your evenings watching the stars in the backyard with a built in Firepit on the large Patio, 2 storage buildings, lots of Trees and Garden space. This home has Sunrun Solar Panels, that create energy efficient electricity to help manage the rising heating and cooling costs. The large 3-car garage includes slat wall installed to allow for adjustable shelving and organization. Newer roof, NEW HVAC system - this home is move-in ready.
Sold for $654,900
$654,900
584 Branding Iron Ct, Brighton, CO 80601
4beds
3,226sqft
Single Family Residence
Built in 2004
0.37 Acres Lot
$669,900 Zestimate®
$203/sqft
$3,331 Estimated rent
Home value
$669,900
$636,000 - $703,000
$3,331/mo
Zestimate® history
Owner options
List your home for rent
$3,331/mo
Rent Zestimate®
Find your next renter with Zillow Rental Manager. Plus, with online applications, you can quickly screen prospective tenants – for free.
$3,331/mo
Rent Zestimate®
Refinance and save
$3,178/mo
Est. payment
Refinancing to a lower rate could help reduce your monthly payments and save thousands over the life of the loan.
$3,178/mo
Est. payment
Explore your selling options
Work with a Zillow partner agent
Leverage their expertise and Zillow's premium Showcase listings to get your home seen by more buyers.
Get startedList with your own agent
Get your home in front of millions of buyers by listing it on Zillow.
Learn how to do itSell it yourself
Take full control of how buyers see your home on Zillow by listing For Sale by Owner (FSBO).
List your homeWhat's special
Zillow last checked:
Listing updated:
Listed by:
Tammy Fisher 970-218-3383,
eXp Realty - Loveland
Bought with:
Sallynn Duran, 100079757
Keller Williams Realty Downtown LLC
Source: IRES as distributed by MLS GRID,MLS#: 997537
Facts & features
Interior
Bedrooms & bathrooms
- Bedrooms: 4
- Bathrooms: 4
- Full bathrooms: 2
- 3/4 bathrooms: 1
- 1/2 bathrooms: 1
- Main level bathrooms: 1
Primary bedroom
- Description: Carpet
- Features: Tub+Shower Primary, Luxury Features Primary Bath
- Level: Upper
- Area: 368 Square Feet
- Dimensions: 16 x 23
Bedroom 2
- Description: Carpet
- Level: Upper
- Area: 192 Square Feet
- Dimensions: 12 x 16
Bedroom 3
- Description: Carpet
- Level: Upper
- Area: 143 Square Feet
- Dimensions: 11 x 13
Bedroom 4
- Description: Carpet
- Level: Basement
- Area: 280 Square Feet
- Dimensions: 14 x 20
Dining room
- Description: Hardwood
Family room
- Description: Hardwood
- Level: Main
Kitchen
- Description: Hardwood
- Level: Main
- Area: 176 Square Feet
- Dimensions: 11 x 16
Laundry
- Description: Tile
Living room
- Description: Hardwood
- Level: Main
- Area: 210 Square Feet
- Dimensions: 21 x 10
Heating
- Forced Air
Appliances
- Included: Electric Range, Double Oven, Dishwasher, Refrigerator, Microwave
- Laundry: Washer/Dryer Hookup
Features
- Cathedral Ceiling(s), Walk-In Closet(s), Kitchen Island
- Basement: Partially Finished
- Has fireplace: Yes
- Fireplace features: Gas
Interior area
- Total structure area: 2,194
- Total interior livable area: 3,226 sqft
- Finished area above ground: 2,194
Property
Parking
- Total spaces: 3
- Parking features: Garage Door Opener
- Attached garage spaces: 3
- Details: Attached
Accessibility
- Accessibility features: Level Lot
Features
- Levels: Two
- Stories: 2
- Patio & porch: Patio
- Exterior features: Sprinkler System
- Fencing: Wood
- Has view: Yes
- View description: City
Lot
- Size: 0.37 Acres
- Features: Level, Paved, Curbs, Sidewalks, Zero Lot Line
Details
- Additional structures: Storage
- Parcel number: R0139785
- Zoning: RES
- Special conditions: Private Owner
Construction
Type & style
- Home type: SingleFamily
- Property subtype: Single Family Residence
Materials
- Frame
- Roof: Composition
Condition
- New construction: No
- Year built: 2004
Utilities & green energy
- Water: City
- Utilities for property: Natural Gas Available, Electricity Available, Cable Available, Satellite Avail, High Speed Avail
Community & HOA
Community
- Features: Park, Trail(s)
- Subdivision: The Estates At Brighton East Farms
HOA
- Has HOA: Yes
- Services included: Common Amenities, Trash
- HOA fee: $65 monthly
- HOA name: Brighton East Farms
Location
- Region: Brighton
Financial & listing details
- Price per square foot: $203/sqft
- Tax assessed value: $640,000
- Annual tax amount: $5,477
- Date on market: 10/5/2023
- Listing terms: Cash,Conventional,FHA,VA Loan
- Electric utility on property: Yes
- Road surface type: Asphalt
Price history
| Date | Event | Price |
|---|---|---|
| 12/20/2024 | Listing removed | $3,300$1/sqft |
Source: Zillow Rentals Report a problem | ||
| 12/19/2024 | Listed for rent | $3,300$1/sqft |
Source: Zillow Rentals Report a problem | ||
| 1/26/2024 | Sold | $654,900$203/sqft |
Source:  IRES as distributed by MLS GRID #997537 Report a problem IRES as distributed by MLS GRID #997537 Report a problem | ||
| 12/9/2023 | Pending sale | $654,900$203/sqft |
Source:  REcolorado as distributed by MLS GRID #IR997537 Report a problem REcolorado as distributed by MLS GRID #IR997537 Report a problem | ||
| 11/15/2023 | Price change | $654,900-1.5%$203/sqft |
Source: REcolorado as distributed by MLS GRID #IR997537 Report a problem | ||
| 10/5/2023 | Listed for sale | $665,000+72.4%$206/sqft |
Source: IRES as distributed by MLS GRID #997537 Report a problem | ||
| 11/15/2017 | Sold | $385,700-1%$120/sqft |
Source: Public Record Report a problem | ||
| 9/5/2017 | Pending sale | $389,700$121/sqft |
Source: TRELORA #3929659 Report a problem | ||
| 8/20/2017 | Price change | $389,700-2.3%$121/sqft |
Source: TRELORA #3929659 Report a problem | ||
| 7/15/2017 | Price change | $399,000-2.7%$124/sqft |
Source: TRELORA #3929659 Report a problem | ||
| 6/27/2017 | Price change | $410,000-2.4%$127/sqft |
Source: TRELORA #3929659 Report a problem | ||
| 5/1/2017 | Listed for sale | $420,000+78%$130/sqft |
Source: Keller Williams Preferred Realty #9380890 Report a problem | ||
| 12/27/2007 | Sold | $236,000-40.4%$73/sqft |
Source: Public Record Report a problem | ||
| 6/1/2006 | Sold | $395,900-34%$123/sqft |
Source: Public Record Report a problem | ||
| 10/27/2004 | Sold | $600,000$186/sqft |
Source: Public Record Report a problem | ||
Public tax history
| Year | Property taxes | Tax assessment |
|---|---|---|
| 2025 | $6,781 +3.7% | $40,000 -7.5% |
| 2024 | $6,537 +19.4% | $43,220 |
| 2023 | $5,477 +2.3% | $43,220 +33.3% |
| 2022 | $5,355 | $32,430 -2.8% |
| 2021 | -- | $33,350 +2.4% |
| 2020 | $5,201 | $32,580 -0.2% |
| 2019 | $5,201 +5.2% | $32,640 +23.1% |
| 2018 | $4,945 | $26,520 |
| 2017 | $4,945 | $26,520 +21.5% |
| 2016 | -- | $21,830 |
| 2015 | $4,085 | $21,830 +20.6% |
| 2014 | -- | $18,100 |
| 2013 | -- | $18,100 -7.5% |
| 2012 | -- | $19,570 |
| 2011 | -- | $19,570 -2.1% |
| 2010 | -- | $20,000 |
| 2009 | -- | $20,000 -8.8% |
| 2008 | -- | $21,930 +2% |
| 2007 | -- | $21,490 -15.9% |
| 2006 | -- | $25,560 +62.1% |
| 2005 | -- | $15,770 +180.6% |
| 2004 | -- | $5,620 |
| 2003 | $1 | $5,620 +56100% |
| 2002 | -- | $10 |
Find assessor info on the county website
Neighborhood: 80601
Nearby homes
- $610,7004 bd3 ba3.2k sqft574 Branding Iron Ct, Brighton, CO 80601Off Market
- $621,2004 bd2 ba2.3k sqft594 Branding Iron Ct, Brighton, CO 80601Off Market
- $740,0003 bd3 ba4.7k sqft4092 Harvest Ln, Brighton, CO 80601Sold
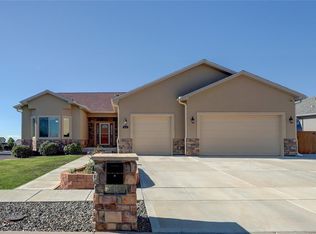
- $660,5003 bd2 ba2.1k sqft573 Branding Iron Ct, Brighton, CO 80601Off Market
- $564,5004 bd2 ba2.3k sqft564 Branding Iron Ct, Brighton, CO 80601Off Market
- $653,6003 bd2 ba2.3k sqft553 Branding Iron Ct, Brighton, CO 80601Off Market
- $742,4003 bd3 ba4.3k sqft4072 Harvest Ln, Brighton, CO 80601Off Market
- $651,3004 bd4 ba3.7k sqft612 Branding Iron Ct, Brighton, CO 80601Off Market
Nearby schools
GreatSchools rating
- 4/10Mary E Pennock Elementary SchoolGrades: PK-5Distance: 1.1 mi
- 2/10Overland Trail Middle SchoolGrades: 6-8Distance: 1.7 mi
- 5/10Brighton High SchoolGrades: 9-12Distance: 2.6 mi
Schools provided by the listing agent
- Elementary: Pennock, Mary E
- Middle: Overland Trail
- High: Brighton
Source: IRES as distributed by MLS GRID. This data may not be complete. We recommend contacting the local school district to confirm school assignments for this home.
Get a cash offer in 3 minutes
Find out how much your home could sell for in as little as 3 minutes with a no-obligation cash offer.
Estimated market value
$669,900
Get a cash offer in 3 minutes
Find out how much your home could sell for in as little as 3 minutes with a no-obligation cash offer.
Estimated market value
$669,900
- Colorado
- Adams County
- Brighton
- 80601
- 584 Branding Iron Ct
Nearby cities
Nearby zip codes
Other Brighton Topics
