Skip main navigation
Sold for $249,000
  • $249,000

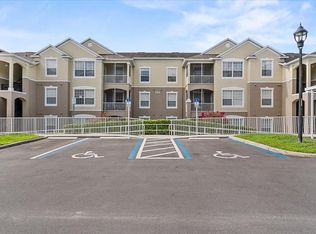
    584 Brantley Terrace Way Unit 209, Altamonte Springs, FL 32714

    3beds
    1,208sqft
    Condominium
    Built in 2001
    -- sqft lot
    $241,800 Zestimate®
    $206/sqft
    $1,904 Estimated rent

    Home value

    $241,800

    $218,000 - $268,000

    $1,904/mo

    Zestimate® history
    Loading
    Loading...

    Owner options

    List your home for rent

    $1,904/mo

    Rent Zestimate®

    Find your next renter with Zillow Rental Manager. Plus, with online applications, you can quickly screen prospective tenants – for free.

    Learn more

    $1,904/mo

    Rent Zestimate®

    Refinance and save

    $2,161/mo

    Est. payment

    Refinancing to a lower rate could help reduce your monthly payments and save thousands over the life of the loan.

    See today's rates

    $2,161/mo

    Est. payment

    Explore your selling options

    Work with a Zillow partner agent

    Leverage their expertise and Zillow's premium Showcase listings to get your home seen by more buyers.

    Get started

    List with your own agent

    Get your home in front of millions of buyers by listing it on Zillow.

    Learn how to do it

    Sell it yourself

    Take full control of how buyers see your home on Zillow by listing For Sale by Owner (FSBO).

    List your home

    What's special

    Stylish tile workNew vanitiesContemporary fixturesEn-suite bathDedicated storage closetIn-unit laundryModernized kitchen
    Stylish Condo with Stunning Lake Lotus Views & Modern Upgrades! Welcome home to 584 Brantley Terrace Way #209, a beautifully upgraded 3-bedroom, 2 full bathroom condo nestled in the highly sought-after Brantley Terrace gated community. This second-floor unit offers breathtaking views of Lake Lotus with no rear neighbors, ensuring a serene and private living experience. Step inside to discover a thoughtfully updated interior featuring luxury vinyl plank flooring throughout, offering both elegance and durability. The spacious living and dining area is bathed in natural light, with sliding glass doors leading to your private screened-in balcony, the perfect spot to unwind while enjoying tranquil lake views. The modernized kitchen is a chef’s delight, boasting refreshed cabinetry, a walk-in pantry, and stainless steel appliances. Whether you're preparing a casual meal or entertaining guests, this space seamlessly blends style and functionality. Both bathrooms have been tastefully upgraded, featuring new vanities, contemporary fixtures, and stylish tile work, creating a spa-like retreat. The primary suite includes a generous walk-in closet and an en-suite bath, providing the perfect sanctuary after a long day. Additional highlights include in-unit laundry, a dedicated storage closet, and assigned covered parking. Residents of Brantley Terrace enjoy resort-style amenities, including a community pool, fitness center, and tennis courts. Conveniently located near top-rated schools, shopping, dining, and major highways, this condo offers both tranquility and accessibility. Lake Lotus is also known for its plentiful wildlife featuring 150 acres and a nature trail perfect for biking or walking! Don’t miss this rare opportunity to own a move-in ready lake-view condo with premium upgrades! Schedule your private showing today.

    Zillow last checked:

    Listing updated:

    Listing Provided by:

    Emma Nelson 224-703-9190,

    COLDWELL BANKER RESIDENTIAL RE 407-647-1211

    Bought with:

    Antoine Hung-Long, 3090710

    JASON MITCHELL REAL ESTATE FLO

    Source: Stellar MLS,MLS#: O6283706MLS LogoOriginating MLS: Orlando Regional

    Facts & features

    Interior

    Bedrooms & bathrooms
    • Bedrooms: 3
    • Bathrooms: 2
    • Full bathrooms: 2
    Primary bedroom
    • Features: Ceiling Fan(s), En Suite Bathroom, Tub With Shower, Walk-In Closet(s)
    • Level: First
    • Area: 180 Square Feet
    • Dimensions: 12x15
    Bedroom 2
    • Features: Ceiling Fan(s), Built-in Closet
    • Level: First
    • Area: 132 Square Feet
    • Dimensions: 12x11
    Bedroom 3
    • Features: Ceiling Fan(s), Built-in Closet
    • Level: First
    • Area: 132 Square Feet
    • Dimensions: 12x11
    Primary bathroom
    • Features: Exhaust Fan, Tub With Shower, No Closet
    • Level: First
    • Area: 48 Square Feet
    • Dimensions: 8x6
    Dining room
    • Features: No Closet
    • Level: First
    • Area: 120 Square Feet
    • Dimensions: 12x10
    Kitchen
    • Features: Pantry, No Closet
    • Level: First
    • Area: 120 Square Feet
    • Dimensions: 10x12
    Living room
    • Features: Ceiling Fan(s), No Closet
    • Level: First
    • Area: 180 Square Feet
    • Dimensions: 12x15
    Heating
    • Electric
    Cooling
    • Central Air
    Appliances
    • Included: Dishwasher, Disposal, Dryer, Microwave, Range, Washer
    • Laundry: Inside, Laundry Room
    Features
    • Ceiling Fan(s), High Ceilings, Kitchen/Family Room Combo, Solid Wood Cabinets, Split Bedroom
    • Flooring: Luxury Vinyl
    • Has fireplace: No
    Interior area
    • Total structure area: 1,308
    • Total interior livable area: 1,208 sqft

    Property

    Parking
    • Total spaces: 1
    • Parking features: Carport
    • Carport spaces: 1
    Features
    • Levels: One
    • Stories: 1
    • Exterior features: Balcony
    • Has view: Yes
    • View description: Trees/Woods, Water, Lake
    • Has water view: Yes
    • Water view: Water,Lake
    Lot
    • Size: 751 sqft
    • Features: City Lot, Landscaped
    Details
    • Parcel number: 21212951705000200
    • Zoning: R-3
    • Special conditions: None

    Construction

    Type & style
    • Home type: Condo
    • Property subtype: Condominium
    Materials
    • Block, Concrete, Stucco
    • Foundation: Slab
    • Roof: Shingle
    Condition
    • New construction: No
    • Year built: 2001

    Utilities & green energy

    • Sewer: Public Sewer
    • Water: Public
    • Utilities for property: Cable Connected, Electricity Connected, Sewer Connected, Water Connected

    Community & neighborhood

    Community
    • Community features: Community Mailbox, Fitness Center, Gated Community - No Guard, Pool, Tennis Court(s)
    Location
    • Region: Altamonte Springs
    • Subdivision: BRANTLEY TERRACE CONDO PH 1 THRU 7

    HOA & financial

    HOA
    • Has HOA: Yes
    • HOA fee: $438 monthly
    • Services included: Community Pool, Maintenance Structure, Maintenance Grounds, Pest Control, Sewer, Trash, Water
    • Association name: Sentry Management
    • Association phone: 407-788-6700
    Other fees
    • Pet fee: $0 monthly
    Other financial information
    • Total actual rent: 0

    Other

    Other facts
    • Listing terms: Cash,Conventional
    • Ownership: Fee Simple
    • Road surface type: Asphalt

    Price history

    DateEventPrice
    5/30/2025Sold$249,000$206/sqft
    Source: Stellar MLS #O6283706 Report a problem
    5/5/2025Pending sale$249,000$206/sqft
    Source: Stellar MLS #O6283706 Report a problem
    4/15/2025Price change$249,000-3.9%$206/sqft
    Source: Stellar MLS #O6283706 Report a problem
    3/13/2025Price change$259,000-2.3%$214/sqft
    Source: Stellar MLS #O6283706 Report a problem
    3/4/2025Price change$265,000-1.9%$219/sqft
    Source: Stellar MLS #O6283706 Report a problem
    2/23/2025Listed for sale$270,000+22.7%$224/sqft
    Source: Stellar MLS #O6283706 Report a problem
    3/17/2022Sold$220,000+7.4%$182/sqft
    Source: Public Record Report a problem
    2/15/2022Pending sale$204,900$170/sqft
    Source: Stellar MLS #O6002683 Report a problem
    2/9/2022Listed for sale$204,900+79.7%$170/sqft
    Source: Stellar MLS #O6002683 Report a problem
    7/10/2017Listing removed$1,325$1/sqft
    Source: REALTY EXECUTIVES GALLERY PROPERTIES #O5515215 Report a problem
    6/26/2017Price change$1,325-3.6%$1/sqft
    Source: REALTY EXECUTIVES GALLERY PROPERTIES #O5515215 Report a problem
    6/12/2017Listed for rent$1,375$1/sqft
    Source: REALTY EXECUTIVES GALLERY PROPERTIES #O5515215 Report a problem
    3/24/2016Sold$114,000-4.9%$94/sqft
    Source: Public Record Report a problem
    2/15/2016Listed for sale$119,900+76.3%$99/sqft
    Source: GIBRALTAR REAL ESTATE SER LLC #O5420861 Report a problem
    9/25/2015Sold$68,000-40.4%$56/sqft
    Source: Public Record Report a problem
    8/19/2015Listed for sale--
    Source: Auction.com Report a problem
    11/7/2001Sold$114,000$94/sqft
    Source: Public Record Report a problem

    Public tax history

    YearProperty taxesTax assessment
    2025$2,947 +2.5%$210,810 +0.2%
    2024$2,875 -9.8%$210,410 +7.6%
    2023$3,188 +28.6%$195,614 +30.9%
    2022$2,478 +7%$149,435 +10%
    2021$2,316 +10.9%$135,850 +10%
    2020$2,087 +3%$123,500 +6.9%
    2019$2,026 $115,524 +10%
    2018$2,026 +11.5%$105,022 +8.9%
    2017$1,818 +7.2%$96,408 +8.3%
    2016$1,695 +4.9%$89,010 +5.8%
    2015$1,616 $84,111 +6.2%
    2014$1,616 +247.8%$79,196 +59.2%
    2013$465 +7.1%$49,734 +1.7%
    2012$434 -5.6%$48,903 -2.5%
    2011$459 -10.3%$50,178 -11%
    2010$512 -51.2%$56,386 -41.9%
    2009$1,048 -29.2%$97,118 -21.4%
    2008$1,481 -8.7%$123,518 +3%
    2007$1,623 -5.4%$119,920 +2.5%
    2006$1,715 +1%$116,995 +3%
    2005$1,698 +1.2%$113,587 +3%
    2004$1,678 -17.7%$110,279 +6.5%
    2003$2,038 +13.9%$103,540 +13.5%
    2002$1,790 $91,253

    Find assessor info on the county website

    Neighborhood: 32714

    Nearby schools

    GreatSchools rating
    Schools provided by the listing agent
    • Elementary: Bear Lake Elementary
    • Middle: Teague Middle
    • High: Lake Brantley High

    Source: Stellar MLS. This data may not be complete. We recommend contacting the local school district to confirm school assignments for this home.

    Get a cash offer in 3 minutes
    Find out how much your home could sell for in as little as 3 minutes with a no-obligation cash offer.
    Estimated market value
    $241,800
    Get a cash offer in 3 minutes
    Find out how much your home could sell for in as little as 3 minutes with a no-obligation cash offer.
    Estimated market value
    $241,800