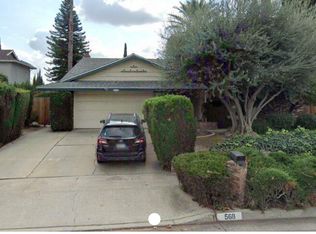
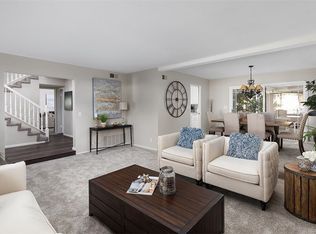
THIS HOME IS A MUST SEE! This beautiful home features a bright and open floorplan with 3 bedrooms, 3 bathrooms with 2,100 square feet of spacious living space. LARGE family room at the entry features a cozy stone fireplace, plenty of windows for natural lighting, recessed lighting, and is adjacent to the kitchen which makes it great for entertaining. The spacious kitchen features stainless steel appliances, gas range with vent hood, custom cabinetry for storage, granite countertops, and is open to the dining room. The main floor also features a second primary bedroom suite which includes a walk-in closet and private bath that has glass enclosed shower with rain shower head. At the end of the hall is an oversized bedroom and beautiful bathroom with jetted tub. Upstairs features a LARGE Primary Suite that includes a spacious bedroom area that includes beautiful views and direct access to the balcony, walk-in closet and a beautiful bathroom. Enjoy significantly lower electricity bills with the new solar system that’s locked into NEM 2.0 rates than the current 3.0 rates. Additional property features include 2 car garage, oversized driveway for additional parking including potential RV parking, Kinetco whole house water softener system, front pavers installed 2021 and updated electrical panel. Located in the Award-Winning Brea Olinda Unified School District and located just minutes away from Downtown Brea that includes restaurants, shopping and entertainment. This home is one you won’t want to miss!
Sold for $1,250,000
Zillow last checked:
Listing updated:
Bought with:
Tae Woo Kim, DRE #02024609
Circa Properties, Inc.
Source: CRMLS,MLS#: PW25049562 Originating MLS: California Regional MLS
Originating MLS: California Regional MLSPrice history
| Date | Event | Price |
|---|---|---|
| 5/7/2025 | Sold | $1,250,000+13.6%$595/sqft |
Source:  CRMLS #PW25049562 Report a problem CRMLS #PW25049562 Report a problem | ||
| 4/3/2025 | Pending sale | $1,100,000$524/sqft |
Source: CRMLS #PW25049562 Report a problem | ||
| 3/24/2025 | Listed for sale | $1,100,000$524/sqft |
Source: CRMLS #PW25049562 Report a problem | ||
| 3/15/2025 | Pending sale | $1,100,000$524/sqft |
Source: CRMLS #PW25049562 Report a problem | ||
| 3/7/2025 | Listed for sale | $1,100,000+83.3%$524/sqft |
Source: CRMLS #PW25049562 Report a problem | ||
| 11/20/2014 | Sold | $600,000-1.5%$286/sqft |
Source: Public Record Report a problem | ||
| 10/4/2014 | Price change | $609,000-1.8%$290/sqft |
Source: Ardent Real Estate Group Inc. #PW14135549 Report a problem | ||
| 8/19/2014 | Price change | $619,900-3.1%$295/sqft |
Source: Ardent Real Estate Group Inc. #PW14135549 Report a problem | ||
| 6/28/2014 | Listed for sale | $640,000+130.2%$305/sqft |
Source: Ardent Real Estate Group Inc. #PW14135549 Report a problem | ||
| 8/12/1999 | Sold | $278,000$132/sqft |
Source: Public Record Report a problem | ||
Get a cash offer in 3 minutes
Find out how much your home could sell for in as little as 3 minutes with a no-obligation cash offer.
Estimated market value
$1,251,100
