Skip main navigation
Sold for $350,000
  • $350,000

    584 Buchert Rd, Gilbertsville, PA 19525

    2beds
    1,032sqft
    Single Family Residence
    Built in 1984
    0.57 Acres Lot
    $397,100 Zestimate®
    $339/sqft
    $1,891 Estimated rent

    Home value

    $397,100

    $377,000 - $417,000

    $1,891/mo

    Zestimate® history
    Loading
    Loading...

    Owner options

    List your home for rent

    $1,891/mo

    Rent Zestimate®

    Find your next renter with Zillow Rental Manager. Plus, with online applications, you can quickly screen prospective tenants – for free.

    Learn more

    $1,891/mo

    Rent Zestimate®

    Refinance and save

    $2,210/mo

    Est. payment

    Refinancing to a lower rate could help reduce your monthly payments and save thousands over the life of the loan.

    See today's rates

    $2,210/mo

    Est. payment

    Explore your selling options

    Work with a Zillow partner agent

    Leverage their expertise and Zillow's premium Showcase listings to get your home seen by more buyers.

    Get started

    List with your own agent

    Get your home in front of millions of buyers by listing it on Zillow.

    Learn how to do it

    Sell it yourself

    Take full control of how buyers see your home on Zillow by listing For Sale by Owner (FSBO).

    List your home

    What's special

    Large double closetsNewer countertopsExpansive eat-in kitchenLvp flooringCovered rear patioSolid wood cabinets
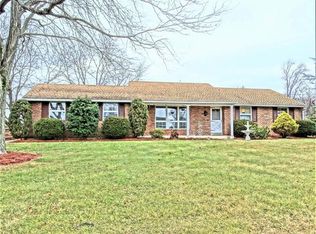
    Move right in! This extremely well cared for Paul Moyer ranch home sits on over 1/2 acre in Gilbertsville and is ready for its next owner! The main floor features LVP flooring in the living room and kitchen.  The expansive eat-in kitchen features solid wood cabinets, ceramic tile backsplash, newer countertops, and access to a covered rear patio perfect for cookouts or dining outside.  Both bedrooms feature large double closets and are serviced by a remodeled full bathroom.  The lower level is partially finished and includes a half bath.  It is completely open, leaving endless possibilities for additional living space.  Outside is where you'll really fall in love with this property - the backyard is private and completely fenced, includes an in-ground pool, and a fire pit perfect for those cool fall nights. Other recent upgrades include a 1-year old roof and a 3 year old central AC system.  This property is conveniently located close to everything you'll want and need.

    Zillow last checked:

    Listing updated:

    Listed by:

    Andrew Herb 610-656-4663,

    Herb Real Estate, Inc.

    Bought with:

    Andrew Schoenlein, Rs328770

    Springer Realty Group

    Source: Bright MLS,MLS#: PAMC2082464MLS Logo

    Facts & features

    Interior

    Bedrooms & bathrooms
    • Bedrooms: 2
    • Bathrooms: 2
    • Full bathrooms: 1
    • 1/2 bathrooms: 1
    • Main level bathrooms: 1
    • Main level bedrooms: 2
    Basement
    • Area: 0
    Heating
    • Baseboard, Electric
    Cooling
    • Central Air, Electric
    Appliances
    • Included: Electric Water Heater
    • Laundry: Main Level
    Features
    • Combination Kitchen/Dining
    • Basement: Full,Partially Finished
    • Has fireplace: No
    Interior area
    • Total structure area: 2,064
    • Total interior livable area: 1,032 sqft
    • Finished area above ground: 1,032
    • Finished area below ground: 0

    Property

    Parking
    • Total spaces: 7
    • Parking features: Built In, Attached, Driveway
    • Attached garage spaces: 1
    • Uncovered spaces: 6
    Accessibility
    • Accessibility features: None
    Features
    • Levels: One
    • Stories: 1
    • Patio & porch: Patio, Porch
    • Has private pool: Yes
    • Pool features: Above Ground, Private
    Lot
    • Size: 0.57 Acres
    • Dimensions: 130.00 x 0.00
    Details
    • Additional structures: Above Grade, Below Grade
    • Parcel number: 470000765403
    • Zoning: RESIDENTIAL
    • Special conditions: Standard

    Construction

    Type & style
    • Home type: SingleFamily
    • Architectural style: Ranch/Rambler
    • Property subtype: Single Family Residence
    Materials
    • Vinyl Siding, Brick
    • Foundation: Permanent
    • Roof: Shingle
    Condition
    • Excellent
    • New construction: No
    • Year built: 1984
    Details
    • Builder name: Paul Moyer

    Utilities & green energy

    • Electric: 200+ Amp Service
    • Sewer: Public Septic
    • Water: Public

    Community & neighborhood

    Location
    • Region: Gilbertsville
    • Subdivision: None Available
    • Municipality: NEW HANOVER TWP

    Other

    Other facts
    • Listing agreement: Exclusive Right To Sell
    • Listing terms: Cash,Conventional,FHA,USDA Loan,VA Loan
    • Ownership: Fee Simple

    Price history

    DateEventPrice
    10/19/2023Sold$350,000$339/sqft
    Source: Bright MLS #PAMC2082464 Report a problem
    9/7/2023Pending sale$350,000$339/sqft
    Source: Bright MLS #PAMC2082464 Report a problem
    9/5/2023Listed for sale$350,000+74.1%$339/sqft
    Source: Bright MLS #PAMC2082464 Report a problem
    6/14/2018Sold$201,000+13.9%$195/sqft
    Source: Public Record Report a problem
    10/6/2004Sold$176,500+35.8%$171/sqft
    Source: Public Record Report a problem
    12/18/2001Sold$130,000$126/sqft
    Source: Public Record Report a problem

    Public tax history

    YearProperty taxesTax assessment
    2025$4,166 +4%$108,190
    2024$4,006 $108,190
    2023$4,006 +6%$108,190
    2022$3,781 +3.4%$108,190
    2021$3,658 +3.2%$108,190
    2020$3,545 +3%$108,190
    2019$3,441 +4.1%$108,190
    2018$3,305 +3.9%$108,190
    2017$3,182 +1.4%$108,190
    2016$3,137 +3.2%$108,190
    2015$3,041 +1.1%$108,190
    2014$3,008 +1.8%$108,190
    2013$2,956 +3.8%$108,190
    2012$2,849 +6.4%$108,190
    2011$2,677 +2.9%$108,190
    2010$2,601 -1.5%$108,190
    2009$2,641 +2.6%$108,190
    2008$2,575 +2.8%--
    2007$2,505 +6.8%--
    2006$2,346 +6%--
    2005$2,214 +4.5%--
    2004$2,118 +4.3%--
    2003$2,031 +6.6%--
    2002$1,905 +7.4%--
    2000$1,773 +1.9%--
    1999$1,740 --

    Find assessor info on the county website

    Neighborhood: 19525

    Nearby schools

    GreatSchools rating
    Schools provided by the listing agent
    • District: Boyertown Area

    Source: Bright MLS. This data may not be complete. We recommend contacting the local school district to confirm school assignments for this home.

    Get a cash offer in 3 minutes
    Find out how much your home could sell for in as little as 3 minutes with a no-obligation cash offer.
    Estimated market value
    $397,100
    Get a cash offer in 3 minutes
    Find out how much your home could sell for in as little as 3 minutes with a no-obligation cash offer.
    Estimated market value
    $397,100