Welcome to this charming tri-level home! This property offers a plethora of features that are sure to capture your heart. Outside you will notice the new fence, 2 car garage and plenty of parking space. Step inside, and you'll be greeted by the inviting atmosphere created by the fresh new paint and new carpet throughout the home. The main level provides living area, kitchen and access to the garage and back yard. On the upper level, you will find the three bedrooms with a full bathroom. Master bedroom is located on the lower level with the 3/4 bathroom. One of the highlights of this tri-level home is the large family room on the lower level with the wood burning fireplace and laundry room. This home comes equipped with radon mitigation, ensuring a healthy and worry-free living environment. Additionally, the AC system guarantees comfort during hot summer days. Step outside into the expansive backyard, where you'll find a covered patio, ideal for hosting barbecues, enjoying outdoor meals, or simply unwinding after a long day. In summary, this tri-level home offers a new fence, new carpet, fresh paint, a wood fireplace, radon mitigation, AC, a large family room, and a spacious backyard with a covered patio. Best of all, conveniently located by Fort Carson! It's a perfect blend of comfort, style, and functionality, making it an ideal place to call home.
Sold for $362,000
$362,000
584 Calle Conejo, Fountain, CO 80817
4beds
1,560sqft
Single Family Residence
Built in 1973
8,800 Square Feet Lot
$370,600 Zestimate®
$232/sqft
$2,290 Estimated rent
Home value
$370,600
$352,000 - $389,000
$2,290/mo
Zestimate® history
Owner options
List your home for rent
$2,290/mo
Rent Zestimate®
Find your next renter with Zillow Rental Manager. Plus, with online applications, you can quickly screen prospective tenants – for free.
$2,290/mo
Rent Zestimate®
Refinance and save
$2,117/mo
Est. payment
Refinancing to a lower rate could help reduce your monthly payments and save thousands over the life of the loan.
$2,117/mo
Est. payment
Explore your selling options
Work with a Zillow partner agent
Leverage their expertise and Zillow's premium Showcase listings to get your home seen by more buyers.
Get startedList with your own agent
Get your home in front of millions of buyers by listing it on Zillow.
Learn how to do itSell it yourself
Take full control of how buyers see your home on Zillow by listing For Sale by Owner (FSBO).
List your homeWhat's special
Covered patioFresh new paintRadon mitigationExpansive backyardSpacious backyardNew carpetWood fireplace
Zillow last checked:
Listing updated:
Listed by:
Erica Luckett ABR C2EX GRI MRP SFR 719-325-6447,
PCS Partners, LLC,
Leslie Roman MRP 719-659-4214
Bought with:
Barbara Osowski MRP SFR
The Warner Group
Source: elevateMLS,MLS#: 5328501
Facts & features
Interior
Bedrooms & bathrooms
- Bedrooms: 4
- Bathrooms: 2
- Full bathrooms: 1
- 3/4 bathrooms: 1
Heating
- Forced Air
Cooling
- Central Air
Appliances
- Included: Dishwasher, Dryer, Refrigerator, Washer
- Laundry: Electric Hook-up, Lower Level
Features
- Flooring: Carpet
- Has basement: No
- Has fireplace: Yes
Interior area
- Total structure area: 1,560
- Total interior livable area: 1,560 sqft
- Finished area above ground: 1,560
- Finished area below ground: 0
Property
Parking
- Total spaces: 2
- Parking features: Attached, Even with Main Level
- Attached garage spaces: 2
Features
- Levels: Tri-Level
Lot
- Size: 8,800 Square Feet
- Features: See Remarks
Details
- Parcel number: 5532208002
Construction
Type & style
- Home type: SingleFamily
- Property subtype: Single Family Residence
Materials
- Wood Siding, Framed on Lot
- Foundation: Crawl Space
- Roof: Composite Shingle
Condition
- Existing Home
- New construction: No
- Year built: 1973
Utilities & green energy
- Water: Municipal
Green energy
- Indoor air quality: Radon System
Community & HOA
Location
- Region: Fountain
Financial & listing details
- Price per square foot: $232/sqft
- Tax assessed value: $380,688
- Annual tax amount: $1,002
- Date on market: 11/28/2023
- Listing terms: Cash,Conventional,FHA,VA Loan
Price history
| Date | Event | Price |
|---|---|---|
| 11/27/2023 | Sold | $362,000+2%$232/sqft |
Source:  elevateMLS #5328501 Report a problem elevateMLS #5328501 Report a problem | ||
| 10/24/2023 | Listed for sale | $355,000+16.4%$228/sqft |
Source: elevateMLS #5328501 Report a problem | ||
| 2/10/2021 | Sold | $305,000+22%$196/sqft |
Source: Public Record Report a problem | ||
| 3/11/2019 | Sold | $250,000+2%$160/sqft |
Source: Public Record Report a problem | ||
| 1/27/2019 | Pending sale | $245,000$157/sqft |
Source: Keller Williams Premier Realty LLC #6694779 Report a problem | ||
| 1/25/2019 | Listed for sale | $245,000+76.6%$157/sqft |
Source: Keller Williams Premier Realty #6694779 Report a problem | ||
| 10/19/2011 | Sold | $138,700$89/sqft |
Source: Public Record Report a problem | ||
Public tax history
| Year | Property taxes | Tax assessment |
|---|---|---|
| 2024 | $1,162 +15.9% | $25,510 |
| 2023 | $1,003 +7.6% | $25,510 +48.4% |
| 2022 | $932 | $17,190 -2.8% |
| 2021 | -- | $17,690 +33.7% |
| 2020 | $712 +1.9% | $13,230 |
| 2019 | $698 +14.7% | $13,230 +17.4% |
| 2018 | $609 -1.2% | $11,270 |
| 2017 | $616 +1.2% | $11,270 -0.7% |
| 2016 | $609 -0.8% | $11,350 |
| 2015 | $613 +6.9% | $11,350 +6.5% |
| 2014 | $574 | $10,660 |
| 2013 | -- | -- |
| 2012 | -- | $9,370 |
| 2011 | $578 | $9,370 -16% |
| 2010 | -- | $11,150 |
| 2009 | -- | $11,150 +2% |
| 2008 | -- | $10,930 |
| 2006 | -- | $10,930 +23.2% |
| 2004 | -- | $8,870 |
| 2003 | $557 +1.9% | $8,870 -12.2% |
| 2002 | $546 -7.6% | $10,100 +1.3% |
| 2001 | $592 | $9,970 |
Find assessor info on the county website
Neighborhood: 80817
Nearby homes
- $350,7004 bd2 ba1.6k sqft594 Calle Conejo, Fountain, CO 80817Off Market

- $390,0004 bd1 ba1.7k sqft564 Calle Conejo, Fountain, CO 80817Sold
- $390,0004 bd2 ba1.7k sqft564 Calle Conejos, Fountain, CO 80817Sold
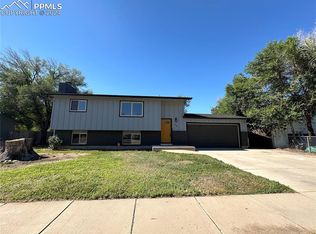
- $362,5004 bd2 ba1.6k sqft594 Calle Conejos, Fountain, CO 80817Off Market

- $395,0005 bd3 ba2.1k sqft2035 Fountain Mesa Rd, Fountain, CO 80817For Sale
- $275,0003 bd2 ba1.2k sqft2045 Fountain Mesa Rd, Fountain, CO 80817Sold
- $357,1004 bd2 ba1.7k sqft573 Calle Conejo, Fountain, CO 80817Off Market
- $356,0004 bd2 ba1.5k sqft583 Calle Conejos, Fountain, CO 80817Sold
Nearby schools
GreatSchools rating
- 6/10Mesa Elementary SchoolGrades: K-5Distance: 0.2 mi
- 5/10Fountain Middle SchoolGrades: 6-8Distance: 1.4 mi
- 5/10Fountain-Fort Carson High SchoolGrades: 9-12Distance: 2.4 mi
Schools provided by the listing agent
- District: Ftn/Ft Carson 8
Source: elevateMLS. This data may not be complete. We recommend contacting the local school district to confirm school assignments for this home.
Get a cash offer in 3 minutes
Find out how much your home could sell for in as little as 3 minutes with a no-obligation cash offer.
Estimated market value
$370,600
Get a cash offer in 3 minutes
Find out how much your home could sell for in as little as 3 minutes with a no-obligation cash offer.
Estimated market value
$370,600
- Colorado
- El Paso County
- Fountain
- 80817
- 584 Calle Conejo
Nearby cities
Nearby zip codes
Other Fountain Topics
