Discover your slice of countryside paradise in this charming three-bedroom, two-and-a-half-bathroom Townhome that perfectly balances comfort with character. Nestled in the peaceful Pines at Pennridge neighborhood, this 1,452 square foot retreat offers the kind of tranquil living that makes you wonder why you ever thought city life was appealing. Inside, you'll find thoughtful touches throughout, including a bright and airy kitchen with a country sink paired with elegant tiled backsplash that brings rustic charm to modern functionality. The real showstopper lies below ground, where the full finished basement showcases beautiful wainscoting ceiling panels, upgraded flooring, and refined trim work that transforms a typical lower level into genuine living space. Step outside onto the expansive wooden deck and prepare to have your breath taken by sweeping views of Bucks County's rolling countryside. The property backs directly to township parkland, ensuring your backyard neighbors will always be well-behaved trees and perhaps the occasional curious deer. The walkout basement leads to a charming paver patio positioned perfectly under the deck, creating an ideal spot for morning coffee or evening relaxation. When temperatures drop, gather around the low-maintenance gas fireplace that adds warmth without the fuss of traditional wood burning. Practical amenities include a fenced rear yard for privacy and pet safety, ensuring everyone in the family can enjoy the outdoor space freely. The location offers exceptional convenience, with Bucks County Community College Upper Campus, Pennridge High School, and North Middle School all within comfortable walking distance. Perhaps best of all, the Pines at Pennridge neighborhood operates without homeowners association fees, allowing you to enjoy community living without the extra financial burden. This property represents an opportunity to embrace countryside living while maintaining modern conveniences and accessibility to educational institutions and local amenities.
Sold for $410,000
$410,000
584 Campus Dr, Perkasie, PA 18944
3beds
1,452sqft
Townhouse
Built in 1998
2,530 Square Feet Lot
$423,000 Zestimate®
$282/sqft
$2,761 Estimated rent
Home value
$423,000
$393,000 - $453,000
$2,761/mo
Zestimate® history
Owner options
List your home for rent
$2,761/mo
Rent Zestimate®
Find your next renter with Zillow Rental Manager. Plus, with online applications, you can quickly screen prospective tenants – for free.
$2,761/mo
Rent Zestimate®
Refinance and save
$2,636/mo
Est. payment
Refinancing to a lower rate could help reduce your monthly payments and save thousands over the life of the loan.
$2,636/mo
Est. payment
Explore your selling options
Work with a Zillow partner agent
Leverage their expertise and Zillow's premium Showcase listings to get your home seen by more buyers.
Get startedList with your own agent
Get your home in front of millions of buyers by listing it on Zillow.
Learn how to do itSell it yourself
Take full control of how buyers see your home on Zillow by listing For Sale by Owner (FSBO).
List your homeWhat's special
Low-maintenance gas fireplaceFull finished basementCountry sinkRefined trim workCharming paver patioElegant tiled backsplashUpgraded flooring
Zillow last checked:
Listing updated:
Listed by:
Scott Kelley 215-740-2495,
American Foursquare Realty LLC
Bought with:
Lindsey JONES, RS363145
EXP Realty, LLC
Source: Bright MLS,MLS#: PABU2109444
Facts & features
Interior
Bedrooms & bathrooms
- Bedrooms: 3
- Bathrooms: 3
- Full bathrooms: 2
- 1/2 bathrooms: 1
- Main level bathrooms: 1
Rooms
- Room types: Living Room, Dining Room, Bedroom 2, Bedroom 3, Kitchen, Family Room, Bathroom 1, Bathroom 2, Bathroom 3
Bedroom 2
- Level: Upper
- Area: 0 Square Feet
- Dimensions: 0 x 0
Bedroom 3
- Features: Flooring - Carpet
- Level: Upper
- Area: 0 Square Feet
- Dimensions: 0 x 0
Bathroom 1
- Features: Flooring - Carpet, Walk-In Closet(s), Window Treatments, Ceiling Fan(s)
- Level: Upper
- Area: 0 Square Feet
- Dimensions: 0 x 0
Bathroom 1
- Features: Flooring - Tile/Brick
- Level: Upper
- Area: 0 Square Feet
- Dimensions: 0 x 0
Bathroom 2
- Features: Flooring - Tile/Brick
- Level: Upper
- Area: 0 Square Feet
- Dimensions: 0 x 0
Bathroom 3
- Features: Flooring - HardWood
- Level: Main
- Area: 0 Square Feet
- Dimensions: 0 x 0
Dining room
- Features: Flooring - HardWood
- Level: Main
- Area: 0 Square Feet
- Dimensions: 0 x 0
Family room
- Features: Fireplace - Gas, Flooring - Carpet
- Level: Lower
- Area: 0 Square Feet
- Dimensions: 0 x 0
Kitchen
- Features: Built-in Features, Granite Counters, Flooring - HardWood, Kitchen - Country, Kitchen - Gas Cooking, Living/Dining Room Combo, Window Treatments
- Level: Main
- Area: 0 Square Feet
- Dimensions: 0 x 0
Living room
- Features: Flooring - HardWood
- Level: Main
- Area: 0 Square Feet
- Dimensions: 0 x 0
Heating
- Forced Air, Natural Gas
Cooling
- Central Air, Electric
Appliances
- Included: Microwave, Dishwasher, Disposal, Extra Refrigerator/Freezer, Stainless Steel Appliance(s), Cooktop, Washer, Self Cleaning Oven, Oven, Oven/Range - Gas, Gas Water Heater
- Laundry: Upper Level
Features
- Built-in Features, Ceiling Fan(s), Chair Railings, Combination Kitchen/Living, Open Floorplan, Kitchen - Country, Kitchen - Gourmet, Primary Bath(s), Recessed Lighting, Bathroom - Tub Shower, Bathroom - Stall Shower, Wainscotting, Walk-In Closet(s), Dry Wall
- Flooring: Hardwood, Ceramic Tile, Carpet, Wood
- Doors: Six Panel
- Windows: Double Pane Windows, Replacement, Window Treatments
- Basement: Full
- Has fireplace: No
Interior area
- Total structure area: 1,452
- Total interior livable area: 1,452 sqft
- Finished area above ground: 1,452
- Finished area below ground: 0
Property
Parking
- Parking features: Asphalt, Driveway
- Has uncovered spaces: Yes
Accessibility
- Accessibility features: Doors - Lever Handle(s)
Features
- Levels: Two and One Half
- Stories: 2.5
- Exterior features: Sidewalks
- Pool features: None
- Fencing: Split Rail
- Has view: Yes
- View description: Panoramic
Lot
- Size: 2,530 Square Feet
- Features: Middle Of Block
Details
- Additional structures: Above Grade, Below Grade
- Parcel number: 12029178
- Zoning: RA
- Special conditions: Standard
Construction
Type & style
- Home type: Townhouse
- Architectural style: Colonial
- Property subtype: Townhouse
Materials
- Frame
- Foundation: Block
- Roof: Asphalt
Condition
- New construction: No
- Year built: 1998
Utilities & green energy
- Sewer: Public Sewer
- Water: Public
- Utilities for property: Cable Connected, Electricity Available, Natural Gas Available
Community & HOA
Community
- Security: Main Entrance Lock
- Subdivision: The Pines At Pennr
HOA
- Has HOA: No
Location
- Region: Perkasie
- Municipality: EAST ROCKHILL TWP
Financial & listing details
- Price per square foot: $282/sqft
- Tax assessed value: $22,880
- Annual tax amount: $4,002
- Date on market: 11/15/2025
- Listing agreement: Exclusive Right To Sell
- Listing terms: Cash,Conventional,FHA
- Ownership: Fee Simple
- Road surface type: Black Top
Price history
| Date | Event | Price |
|---|---|---|
| 1/5/2026 | Sold | $410,000$282/sqft |
Source:  Bright MLS #PABU2109444 Report a problem Bright MLS #PABU2109444 Report a problem | ||
| 11/24/2025 | Contingent | $410,000$282/sqft |
Source: Bright MLS #PABU2109444 Report a problem | ||
| 11/15/2025 | Listed for sale | $410,000+26%$282/sqft |
Source: Bright MLS #PABU2109444 Report a problem | ||
| 7/12/2021 | Sold | $325,500-2.8%$224/sqft |
Source: Bright MLS #PABU528458 Report a problem | ||
| 6/7/2021 | Pending sale | $334,900$231/sqft |
Source: Bright MLS #PABU528458 Report a problem | ||
| 5/25/2021 | Price change | $334,900+3.1%$231/sqft |
Source: Bright MLS #PABU528458 Report a problem | ||
| 5/14/2021 | Listed for sale | $324,900+47%$224/sqft |
Source: Owner Report a problem | ||
| 10/24/2016 | Sold | $221,000-3.9%$152/sqft |
Source: Public Record Report a problem | ||
| 8/29/2015 | Sold | $229,900+99%$158/sqft |
Source: Agent Provided Report a problem | ||
| 12/7/2006 | Sold | $115,544-47.7%$80/sqft |
Source: Public Record Report a problem | ||
| 10/21/2005 | Sold | $221,000+84.8%$152/sqft |
Source: Public Record Report a problem | ||
| 8/7/1998 | Sold | $119,566$82/sqft |
Source: Public Record Report a problem | ||
Public tax history
| Year | Property taxes | Tax assessment |
|---|---|---|
| 2025 | $4,003 | $22,880 |
| 2024 | $4,003 +1.2% | $22,880 |
| 2023 | $3,957 | $22,880 |
| 2022 | $3,957 | $22,880 |
| 2021 | $3,957 | $22,880 |
| 2020 | $3,957 +1.8% | $22,880 |
| 2018 | $3,888 +0.7% | $22,880 |
| 2017 | $3,860 | $22,880 |
| 2016 | $3,860 | $22,880 |
| 2015 | -- | $22,880 |
| 2014 | -- | $22,880 |
| 2013 | -- | $22,880 |
| 2012 | -- | $22,880 |
| 2011 | -- | $22,880 |
| 2010 | -- | $22,880 |
| 2009 | -- | $22,880 |
| 2008 | -- | $22,880 |
| 2007 | -- | $22,880 |
| 2006 | -- | $22,880 |
| 2005 | -- | $22,880 +300% |
| 2004 | -- | $5,720 |
| 2003 | -- | $5,720 |
| 2002 | -- | $5,720 |
| 2000 | -- | $5,720 |
Find assessor info on the county website
Neighborhood: 18944
Nearby homes
- $415,9003 bd3 ba1.4k sqft580 Campus Dr, Perkasie, PA 18944Off Market
- $410,0003 bd3 ba1.4k sqft588 Campus Dr, Perkasie, PA 18944Sold
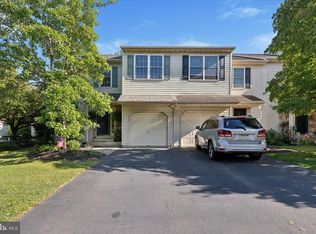
- $391,6003 bd2 ba1.4k sqft576 Campus Dr, Perkasie, PA 18944Off Market
- $417,6003 bd2 ba1.5k sqft600 Campus Dr, Perkasie, PA 18944Off Market
- $394,6003 bd2 ba1.4k sqft572 Campus Dr, Perkasie, PA 18944Off Market
- $396,5003 bd2 ba1.4k sqft604 Campus Dr, Perkasie, PA 18944Off Market
- $435,5003 bd2 ba1.4k sqft568 Campus Dr, Perkasie, PA 18944Off Market
- $369,4003 bd2 ba1.4k sqft608 Campus Dr, Perkasie, PA 18944Off Market
Nearby schools
GreatSchools rating
- 6/10Deibler El SchoolGrades: K-5Distance: 1 mi
- 7/10Pennridge North Middle SchoolGrades: 6-8Distance: 0.4 mi
- 9/10Pennridge High SchoolGrades: 9-12Distance: 0.5 mi
Schools provided by the listing agent
- High: Pennridge
- District: Pennridge
Source: Bright MLS. This data may not be complete. We recommend contacting the local school district to confirm school assignments for this home.
Get a cash offer in 3 minutes
Find out how much your home could sell for in as little as 3 minutes with a no-obligation cash offer.
Estimated market value
$423,000
Get a cash offer in 3 minutes
Find out how much your home could sell for in as little as 3 minutes with a no-obligation cash offer.
Estimated market value
$423,000
- Pennsylvania
- Bucks County
- Perkasie
- 18944
- 584 Campus Dr
Nearby cities
Nearby neighborhoods
Nearby zip codes
Other Perkasie Topics
