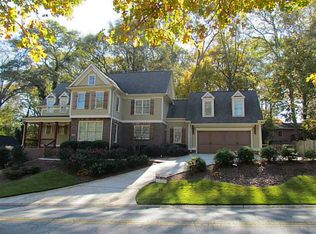
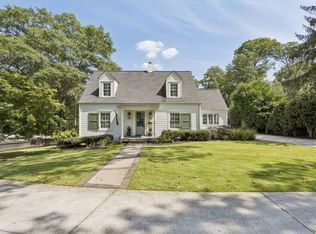
Welcome to this beautifully remodeled and extraordinarily unique executive ranch on Cherokee Street in Historic Marietta. Oozing with character, and charm! Just a short walk to Kennestone Hospital or short ambulance ride or golf cart ride, depending on your condition! Close to shops and restaurants of Marietta Square, this home offers both location and lifestyle. Great for entertaining AND convenience. This house is on 0.94 acres and there is room in the back to comfortably build a ADU, Carriage House or Casita. Of course, it would have to be permitted and approved by the City of Marietta. OR room for pool or pickleball court or both! Lovingly updated and maintained by its current owner, this stylish ranch blends modern convenience with timeless character. The flooring throughout features durable tile that perfectly mimics the warmth and texture of distressed wood-ideal for busy lives, pets, and family gatherings. The spacious layout includes a full basement great for storage! Outside, low-maintenance Trex decks invite you to relax and entertain with ease, surrounded by mature trees and the classic charm of painted brick. Whether you're a medical professional looking for proximity to work, a growing family in need of space, or anyone who values walkable living in a vibrant community! Come see the perfect blend of character, comfort, and convenience on one of Marietta's most beloved streets.Fantastic Brick Ranch with New Roof (Oct 2024) This is a brick ranch on a basement with a 4 Garage Bays may be what you have been looking for! Upgrades and Updates Abound with all of today's modern conveniences! Absolutely Beautiful Full-Remodel/Renovation of this Mid-Century Modern Ranch with Basement which can be used for LOTS of storage. Located One Mile From Marietta Square and Within a 3 Minute Walk of Kennestone Hospital! This Stunning Home has Many Upgrades That Only Newer Homes Have, with The Charm of Historic Marietta. Newly Renovated Kitchen, Bathrooms, Flooring and Insulated Windows, Trex Deck and Stainless Railing. . Fully Fenced Yard. This Beauty Boasts 3 Fireplaces. 3 Water Heaters, so you don't have to wait for that warm water anywhere in the house! Impeccable Tile Work Throughout in Bathrooms and the whole house! Open Floor Plan. STUNNING Vaulted Family Room With Skylights and Well-Insulated Ceiling and 1x6 Tongue and Groove Ceiling Planks. All Trim Was Updated and Modernizes this Huge Living Area. The spacious Master Bedroom with Washer Dryer right at Your Fingertips! Steamroom, Oversized Shower and Closet Complete this Unbelievable House! Several Interior Doors Were Replaced with Solid Pine Frame/Leaded Glass So You Get Exceptional Lighting all Day. Walk Out of the Master Bath onto the Beautiful Screened Porch leading to the Hot Tub Underneath plus an Outdoor Shower! Oversized Driveway was Poured approximately 5 Years Ago, and the front and side courtyard features New Stamped Concrete Walkway and Front Patio with a Side Walkway was also updated. The 4 Seasons room and beautiful breakfast nook Can Be Used for Many Different Purposes! An Office, A Green Room, Or a Coffee Room! The Electrical Panels were Updated about 2 years ago and there are Insulated Windows Throughout. There is a Second Laundry Room in the Basement which Can Be used Separately or Simultaniously For Your Convenience. The 4 Garage Bays give you plenty of shelter for your car collection! There are 3 Separate Fenced Areas to Keep your Pets Safe! Additional Insulation Added in Ceiling and Walls! This Home Is Located in Marietta Historic District! Home Is Set Back from the Street and the Lot is Deep and Level, the Best of Both Worlds!
Active
$1,050,000
584 Cherokee St, Marietta, GA 30060
3beds
2,891sqft
Single Family Residence, Residential
Built in 1943
0.94 Acres Lot
$1,007,000 Zestimate®
$363/sqft
$-- HOA
What's special
- 8 days |
- 293 |
- 11 |
Zillow last checked:
Listing updated:
Listed by:
Jonathan McClenny,
Atlanta Communities 770-321-3437
Source: FMLS GA,MLS#: 7795308
Loading...
Facts & features
Interior
Bedrooms & bathrooms
- Bedrooms: 3
- Bathrooms: 4
- Full bathrooms: 3
- 1/2 bathrooms: 1
- Main level bathrooms: 2
- Main level bedrooms: 3
Rooms
- Room types: Basement, Bonus Room, Dining Room, Family Room, Laundry, Master Bathroom, Master Bedroom, Sun Room
Primary bedroom
- Features: Master on Main, Oversized Master, Split Bedroom Plan
- Level: Master on Main, Oversized Master, Split Bedroom Plan
Bedroom
- Features: Master on Main, Oversized Master, Split Bedroom Plan
Primary bathroom
- Features: Double Vanity
Dining room
- Features: Seats 12+, Separate Dining Room
Kitchen
- Features: Breakfast Room, Cabinets Other, Kitchen Island, Pantry, Stone Counters
Heating
- Central, Forced Air, Natural Gas
Cooling
- Attic Fan, Ceiling Fan(s), Central Air, Electric, Whole House Fan
Appliances
- Included: Dishwasher, Disposal, Double Oven, Dryer, Electric Water Heater, Gas Water Heater, Microwave, Refrigerator, Washer
- Laundry: In Basement, In Bathroom, Laundry Room, Main Level
Features
- Beamed Ceilings, Double Vanity, Entrance Foyer, High Ceilings 9 ft Lower, High Ceilings 9 ft Main, High Ceilings 9 ft Upper, Sauna, Vaulted Ceiling(s), Walk-In Closet(s)
- Flooring: Ceramic Tile, Hardwood
- Windows: Bay Window(s), Double Pane Windows, Insulated Windows
- Basement: Daylight,Driveway Access,Exterior Entry,Finished Bath,Interior Entry,Walk-Out Access
- Number of fireplaces: 3
- Fireplace features: Family Room, Gas Log, Masonry, Master Bedroom
- Common walls with other units/homes: No Common Walls
Interior area
- Total structure area: 2,891
- Total interior livable area: 2,891 sqft
- Finished area above ground: 2,891
- Finished area below ground: 0
Video & virtual tour
Property
Parking
- Total spaces: 4
- Parking features: Attached, Detached, Garage, Garage Door Opener, Garage Faces Rear, Garage Faces Side
- Attached garage spaces: 4
Accessibility
- Accessibility features: Accessible Approach with Ramp, Accessible Full Bath, Accessible Kitchen
Features
- Levels: One
- Stories: 1
- Patio & porch: Deck, Patio, Screened
- Exterior features: Courtyard, Lighting, Private Yard, Rear Stairs, Storage, No Dock
- Pool features: None
- Spa features: None
- Fencing: Back Yard,Chain Link,Fenced,Front Yard,Wrought Iron
- Has view: Yes
- View description: Other
- Waterfront features: None
- Body of water: None
Lot
- Size: 0.94 Acres
- Dimensions: 123x342x123x348
- Features: Back Yard, Front Yard, Level, Open Lot, Private, Rectangular Lot
Details
- Additional structures: Garage(s), Outbuilding, Workshop
- Parcel number: 16108800720
- Other equipment: None
- Horse amenities: None
Construction
Type & style
- Home type: SingleFamily
- Architectural style: Mid-Century Modern,Modern,Ranch
- Property subtype: Single Family Residence, Residential
Materials
- Brick 4 Sides, Cement Siding
- Foundation: Block
- Roof: Composition
Condition
- Resale
- New construction: No
- Year built: 1943
Utilities & green energy
- Electric: 220 Volts
- Sewer: Public Sewer
- Water: Public
- Utilities for property: Cable Available, Electricity Available, Natural Gas Available, Phone Available, Sewer Available, Water Available
Green energy
- Energy efficient items: Windows
- Energy generation: None
Community & HOA
Community
- Features: Near Public Transport, Near Schools, Near Shopping, Park, Playground
- Security: Carbon Monoxide Detector(s), Fire Alarm, Smoke Detector(s)
- Subdivision: Historic Marietta
HOA
- Has HOA: No
Location
- Region: Marietta
Financial & listing details
- Price per square foot: $363/sqft
- Tax assessed value: $732,850
- Annual tax amount: $6,983
- Date on market: 6/30/2026
- Cumulative days on market: 89 days
- Ownership: Fee Simple
- Electric utility on property: Yes
- Road surface type: Asphalt
Estimated market value
$1,007,000
$957,000 - $1.06M
$3,635/mo
Price history
| Date | Event | Price |
|---|---|---|
| 7/1/2026 | Listed for sale | $1,050,000$363/sqft |
Source: | ||
| 7/1/2026 | Listing removed | $1,050,000$363/sqft |
Source: | ||
| 6/20/2026 | Price change | $1,050,000-2.3%$363/sqft |
Source: | ||
| 5/30/2026 | Price change | $1,075,000-1.8%$372/sqft |
Source: | ||
| 4/10/2026 | Listed for sale | $1,095,000+143.6%$379/sqft |
Source: | ||
| 9/19/2017 | Sold | $449,500+14.1%$155/sqft |
Source: Public Record Report a problem | ||
| 10/31/2016 | Sold | $393,900-1.5%$136/sqft |
Source: | ||
| 10/11/2016 | Pending sale | $399,900$138/sqft |
Source: KELLER WILLIAMS REALTY NORTH ATL #5740106 Report a problem | ||
| 9/19/2016 | Price change | $399,900-3.6%$138/sqft |
Source: Keller Williams - Atlanta - North Fulton #5740106 Report a problem | ||
| 8/30/2016 | Price change | $414,900-3.5%$144/sqft |
Source: Keller Williams - Atlanta - North Fulton #5740106 Report a problem | ||
| 6/15/2016 | Price change | $429,900-4.5%$149/sqft |
Source: Harry Norman, REALTORS� #5669122 Report a problem | ||
| 4/2/2016 | Listed for sale | $450,000$156/sqft |
Source: Harry Norman Realtors #5669122 Report a problem | ||
Public tax history
| Year | Property taxes | Tax assessment |
|---|---|---|
| 2024 | $975 | $293,140 -0.9% |
| 2023 | -- | $295,792 +47% |
| 2022 | $975 -2.6% | $201,204 |
| 2021 | $1,001 +0.4% | $201,204 +19.6% |
| 2020 | $997 -0.2% | $168,264 -6.4% |
| 2019 | $998 | $179,800 |
| 2018 | $998 | $179,800 +43.6% |
| 2017 | $998 +141.7% | $125,204 |
| 2016 | $413 -9.2% | $125,204 +7% |
| 2015 | $455 -3.7% | $116,968 |
| 2014 | $472 -0.8% | $116,968 +31.6% |
| 2013 | $476 -3.2% | $88,888 |
| 2012 | $492 -0.9% | $88,888 |
| 2011 | $496 +14.2% | $88,888 |
| 2010 | $435 | $88,888 |
| 2009 | $435 +15% | $88,888 |
| 2006 | $378 -0.4% | $88,888 |
| 2005 | $380 +1% | $88,888 +9.8% |
| 2004 | $376 | $80,972 |
| 2003 | $376 -0.4% | $80,972 |
| 2002 | $377 -2.8% | $80,972 +19.7% |
| 2001 | $388 -3.4% | $67,668 |
| 2000 | $402 | $67,668 |
Find assessor info on the county website
Monthly payment
Est. payment$--/mo
Payment breakdown
Explore the cost of this home by adjusting the details. Changes won't be saved.All calculations are estimates and provided by Zillow, Inc. for informational purposes only. Actual amounts may vary.
HOA fees may include property taxes on listings classified as Co-Ops. Contact the listing agent and/or owner for fee details.
Mortgage interest rates are dependent on a number of factors, including credit score, down payment, and repayment length. Interest rate data provided by Zillow Group Marketplace, Inc. as of 1/1/1970 from various mortgage lenders with which we have lead or other similar arrangements; the Estimated Payment is an average of those rates.
See how much you could borrow to make a competitive offer.
Climate risks
Neighborhood: 30060
Nearby schools
GreatSchools rating
- 8/10West Side Elementary SchoolGrades: PK-5Distance: 1.1 mi
- 6/10Marietta Middle SchoolGrades: 7-8Distance: 1 mi
- 7/10Marietta High SchoolGrades: 9-12Distance: 2.5 mi
Schools provided by the listing agent
- Elementary: West Side - Cobb
- Middle: Marietta
- High: Marietta
Source: FMLS GA. This data may not be complete. We recommend contacting the local school district to confirm school assignments for this home.
A local agent can set up tours, give advice and negotiate with sellers.
- Georgia
- Cobb County
- Marietta
- 30060
- 584 Cherokee St