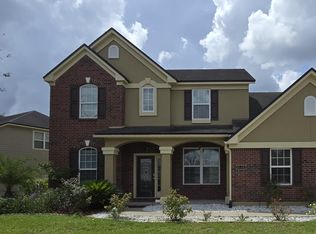
Fantastic 4-bedroom, 2.5-bath lakefront home featuring a side-entry 3-car garage, BRAND-NEW A/C, new water heaters, and roof replaced in 2023! Step inside to towering ceilings and a spacious floor plan with formal living and dining areas and a large family room. The kitchen features neutral countertops, under-cabinet lighting, a walk-in pantry, and a breakfast nook with beautiful water views. The first-floor primary suite offers two generous closets, dual vanities, a garden tub, and a walk-in shower. Upstairs, you'll find a versatile loft and three spacious bedrooms with ample closet space. Relax on the screened lanai and enjoy peaceful lake views and nature, or entertain in the spacious backyard. This home offers the perfect combination of space, comfort, and Florida living!
Pending
$414,900
584 CHESTWOOD CHASE Drive, Orange Park, FL 32065
4beds
2,660sqft
Single Family Residence
Built in 2006
0.25 Acres Lot
$410,100 Zestimate®
$156/sqft
$7/mo HOA
What's special
- 34 days |
- 1,024 |
- 57 |
Likely to sell faster than
Zillow last checked:
Listing updated:
Listed by:
STEVEN COUTU 850-341-5090,
SOMEDAY HOMES REALTY, LLC. 904-372-3272
Source: realMLS,MLS#: 2156219
Facts & features
Interior
Bedrooms & bathrooms
- Bedrooms: 4
- Bathrooms: 3
- Full bathrooms: 2
- 1/2 bathrooms: 1
Heating
- Central
Cooling
- Central Air
Appliances
- Included: Dishwasher, Disposal, Electric Oven, Electric Range, Electric Water Heater, Microwave, Refrigerator
- Laundry: Electric Dryer Hookup, In Unit, Lower Level, Washer Hookup
Features
- Breakfast Bar, Breakfast Nook, Built-in Features, Ceiling Fan(s), Eat-in Kitchen, Entrance Foyer, His and Hers Closets, Kitchen Island, Open Floorplan, Pantry, Primary Bathroom -Tub with Separate Shower, Master Downstairs, Smart Thermostat, Split Bedrooms, Vaulted Ceiling(s), Walk-In Closet(s)
- Flooring: Carpet, Laminate, Tile
- Number of fireplaces: 1
Interior area
- Total structure area: 3,777
- Total interior livable area: 2,660 sqft
Property
Parking
- Total spaces: 3
- Parking features: Attached, Garage, Garage Door Opener
- Attached garage spaces: 3
Features
- Levels: Two
- Stories: 2
- Patio & porch: Covered, Front Porch, Patio, Screened
- Has view: Yes
- View description: Pond, Protected Preserve, Water
- Has water view: Yes
- Water view: Pond,Water
- Waterfront features: Pond
Lot
- Size: 0.25 Acres
- Features: Sprinklers In Front, Sprinklers In Rear
Details
- Parcel number: 07042500786900278
Construction
Type & style
- Home type: SingleFamily
- Architectural style: Ranch,Traditional
- Property subtype: Single Family Residence
Materials
- Fiber Cement, Stucco
- Roof: Shingle
Condition
- New construction: No
- Year built: 2006
Utilities & green energy
- Sewer: Public Sewer
- Water: Public
- Utilities for property: Cable Connected, Electricity Connected, Sewer Connected, Water Connected
Green energy
- Energy efficient items: HVAC
Community & HOA
Community
- Subdivision: Oakleaf
HOA
- Has HOA: Yes
- Amenities included: Pool, Basketball Court, Children's Pool, Clubhouse, Fitness Center, Jogging Path, Park, Playground, Tennis Court(s)
- HOA fee: $85 annually
Location
- Region: Orange Park
Financial & listing details
- Price per square foot: $156/sqft
- Tax assessed value: $370,950
- Annual tax amount: $5,534
- Date on market: 7/23/2026
- Listing terms: Assumable,Cash,Conventional,FHA,VA Loan
- Road surface type: Asphalt
Estimated market value
$410,100
$390,000 - $431,000
$2,527/mo
Price history
| Date | Event | Price |
|---|---|---|
| 8/21/2026 | Pending sale | $414,900$156/sqft |
Source:  realMLS #2156219 Report a problem realMLS #2156219 Report a problem | ||
| 7/23/2026 | Listed for sale | $414,900+51.4%$156/sqft |
Source: realMLS #2156219 Report a problem | ||
| 7/7/2017 | Sold | $274,000-1.8%$103/sqft |
Source: realMLS #879594 Report a problem | ||
| 6/8/2017 | Pending sale | $279,000$105/sqft |
Source: GPS HOMES REALTY LLC #879594 Report a problem | ||
| 4/30/2017 | Listed for sale | $279,000-7%$105/sqft |
Source: GPS HOMES REALTY LLC #879594 Report a problem | ||
| 6/9/2015 | Listing removed | $1,700$1/sqft |
Source: GPS REALTY LLC #773972 Report a problem | ||
| 5/24/2015 | Listed for rent | $1,700$1/sqft |
Source: GPS REALTY LLC #773972 Report a problem | ||
| 3/14/2015 | Listing removed | $299,900$113/sqft |
Source: Watson Realty Corp. #N745908 Report a problem | ||
| 11/16/2014 | Listed for sale | $299,900+39.5%$113/sqft |
Source: Watson Realty Corp #N745908 Report a problem | ||
| 8/30/2013 | Listing removed | $215,000$81/sqft |
Source: Sam Folds Inc #665180 Report a problem | ||
| 5/10/2013 | Listed for sale | $215,000-39.8%$81/sqft |
Source: Sam Folds Inc #665180 Report a problem | ||
| 5/3/2006 | Sold | $357,000+12.1%$134/sqft |
Source: Public Record Report a problem | ||
| 2/7/2006 | Sold | $318,400$120/sqft |
Source: Public Record Report a problem | ||
Public tax history
| Year | Property taxes | Tax assessment |
|---|---|---|
| 2025 | -- | $261,123 +2.9% |
| 2024 | $5,380 +3.7% | $253,764 +3% |
| 2023 | $5,186 +4.3% | $246,373 +3% |
| 2022 | $4,970 +0.7% | $239,198 +3% |
| 2021 | $4,936 +2.3% | $232,232 +1.4% |
| 2020 | $4,824 | $229,026 +2.3% |
| 2019 | $4,824 +0.9% | $223,877 +1.9% |
| 2018 | $4,779 +5.4% | $219,703 +1.2% |
| 2017 | $4,534 -13% | $217,059 +27.7% |
| 2016 | $5,211 +30.8% | $170,000 +0.7% |
| 2015 | $3,983 -1.4% | $168,818 +0.8% |
| 2014 | $4,040 | $167,478 +1.5% |
| 2013 | -- | $165,003 +0.4% |
| 2012 | -- | $164,346 -5.7% |
| 2011 | -- | $174,206 -4.4% |
| 2010 | -- | $182,209 -9.1% |
| 2009 | -- | $200,528 -10.7% |
| 2008 | -- | $224,496 -17.6% |
| 2007 | -- | $272,470 +444.9% |
| 2006 | -- | $50,000 +25% |
| 2005 | -- | $40,000 |
Find assessor info on the county website
Monthly payment
Est. payment
Payment breakdown
Explore the cost of this home by adjusting the details. Changes won't be saved.Climate risks
Neighborhood: 32065
Nearby schools
GreatSchools rating
- 5/10DISCOVERY OAKS ELEMENTARYGrades: PK-6Distance: 0.6 mi
- 7/10Oakleaf Junior High SchoolGrades: 6-8Distance: 0.3 mi
- 7/10Oakleaf High SchoolGrades: PK,9-12Distance: 0.5 mi
- $388,3004 bd3 ba2.6k sqft578 Chestwood Chase Dr, Orange Park, FL 32065Off Market

- $343,9004 bd3 ba2.1k sqft588 Chestwood Chase Dr, Orange Park, FL 32065Off Market
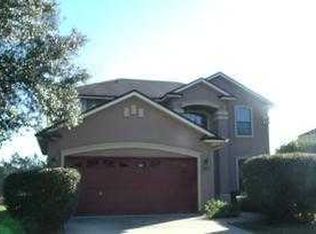
- $375,3004 bd3 ba2.3k sqft574 Chestwood Chase Dr, Orange Park, FL 32065Off Market

- $475,1005 bd4 ba3.1k sqft592 Chestwood Chase Dr, Orange Park, FL 32065Off Market
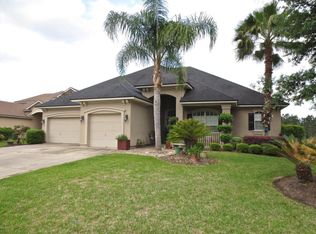
- $451,3005 bd3 ba3k sqft583 Chestwood Chase Dr, Orange Park, FL 32065Off Market
- $464,0004 bd4 ba3.3k sqft587 Chestwood Chase Dr, Orange Park, FL 32065Off Market
- $460,5005 bd4 ba2.9k sqft591 Chestwood Chase Dr, Orange Park, FL 32065Off Market
- $494,5004 bd4 ba3k sqft570 Chestwood Chase Dr, Orange Park, FL 32065Off Market
A local agent can set up tours, give advice and negotiate with sellers.
A local lender can help you make sure your offer is ready when you are.
Similar homes
- $384,9004 bd3 ba2.3k sqft612 CHESTWOOD CHASE Drive, Orange Park, FL 32065For Sale
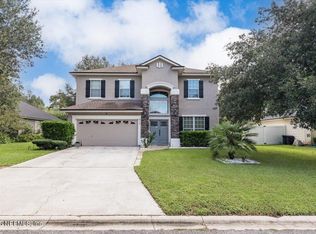 MLS ID #2148454, MARIA FERNANDA CHAVEZ. realMLS
 - $370,0004 bd3 ba2.5k sqft3712 BRIAR Lane, Orange Park, FL 32065For Sale
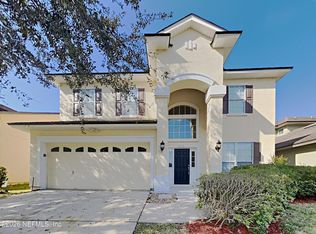 MLS ID #2153499, RAUL PINO. realMLS
 - $471,0005 bd4 ba3.2k sqft845 SONGBIRD Drive, Orange Park, FL 32065For Sale
 MLS ID #2157120, KAREN ALBRIGHT. realMLS
 - $460,0004 bd3 ba2.8k sqft4483 PLANTATION OAKS Boulevard, Orange Park, FL 32065For Sale
 MLS ID #2159614, SAMIR AVANESSOV. realMLS
 - $425,0004 bd2 ba2.1k sqft3223 WANDERING OAKS Drive, Orange Park, FL 32065For SaleMLS ID #2157021, ROBERT SCHINDLER. realMLS
- $440,0004 bd3 ba2.6k sqft3204 WANDERING OAKS Drive, Orange Park, FL 32065For SaleMLS ID #2153410, PHILLIP POE. realMLS
- $325,0004 bd3 ba2.3k sqft3040 TOWER OAKS Drive, Orange Park, FL 32065For SaleMLS ID #2159333, LYNN BRADDY. realMLS
- $474,0004 bd3 ba2.5k sqft3859 ARBOR MILL Circle, Orange Park, FL 32065For SaleMLS ID #2159806, AIMEE DAVIDOW. realMLS
- $364,9004 bd3 ba2.3k sqft656 CHESTWOOD CHASE Drive, Orange Park, FL 32065For SaleMLS ID #2140693, MYLA BROOKE PERKINS. realMLS
- $339,0004 bd2 ba1.9k sqft3243 MILLPOND Court, Orange Park, FL 32065For SaleMLS ID #2161146, LIZ KNIGHT. realMLS
- $360,0004 bd3 ba2.8k sqft2008 STABLE GATE Lane, Orange Park, FL 32065For SaleMLS ID #2152759, SHONTRELL ANDERSON. realMLS
- $470,0004 bd3 ba3.3k sqft803 STALLION Way, Orange Park, FL 32065For SaleMLS ID #2155808, JUNE HAN. realMLS
- $420,0004 bd3 ba2.6k sqft3528 CUNNINGHAM Road, Orange Park, FL 32065For SaleMLS ID #2146316, CASEY CLEARMAN. realMLS
- $329,9005 bd3 ba2.3k sqft913 OTTER CREEK Drive, Orange Park, FL 32065For SaleMLS ID #2147565, Tamula Buck. realMLS
- $410,0003 bd2 ba1.9k sqft997 LAUREL VALLEY Drive, Orange Park, FL 32065For SaleMLS ID #2154548, LYNN PACE. realMLS
- $499,9005 bd3 ba3.1k sqft3738 CARDINAL OAKS Circle, Orange Park, FL 32065For SaleMLS ID #2154584, BELINDA FELSCHER. realMLS
- $339,9004 bd2 ba2.1k sqft1345 WOODLAWN Drive, Orange Park, FL 32065For SaleMLS ID #2151130, MARY WALTRIP. realMLS
- $374,9004 bd2 ba1.8k sqft727 GLENDALE Lane, Orange Park, FL 32065For SaleMLS ID #2109723, Rene Hartzell. realMLS
- $525,0004 bd3 ba2.8k sqft1819 WILD DUNES Circle, Orange Park, FL 32065For SaleMLS ID #2157365, FELICITAS CARTER. realMLS
- $400,0004 bd3 ba2.4k sqft703 WELCOME HOME Drive, Middleburg, FL 32068For SaleMLS ID #2158586, KATHY COLETTI. realMLS
