Skip main navigation
Sold for $213,000
  • $213,000

    584 Colesville Rd, Binghamton, NY 13904

    3beds
    1,808sqft
    Single Family Residence
    Built in 1990
    1.47 Acres Lot
    $233,700 Zestimate®
    $118/sqft
    $2,289 Estimated rent

    Home value

    $233,700

    $196,000 - $278,000

    $2,289/mo

    Zestimate® history
    Loading
    Loading...

    Owner options

    List your home for rent

    $2,289/mo

    Rent Zestimate®

    Find your next renter with Zillow Rental Manager. Plus, with online applications, you can quickly screen prospective tenants – for free.

    Learn more

    $2,289/mo

    Rent Zestimate®

    Refinance and save

    $1,346/mo

    Est. payment

    Refinancing to a lower rate could help reduce your monthly payments and save thousands over the life of the loan.

    See today's rates

    $1,346/mo

    Est. payment

    Explore your selling options

    Work with a Zillow partner agent

    Leverage their expertise and Zillow's premium Showcase listings to get your home seen by more buyers.

    Get started

    List with your own agent

    Get your home in front of millions of buyers by listing it on Zillow.

    Learn how to do it

    Sell it yourself

    Take full control of how buyers see your home on Zillow by listing For Sale by Owner (FSBO).

    List your home

    What's special

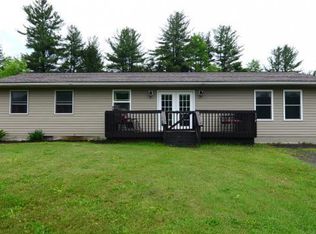
    Finished walk out basementBig windowsMaster bedroom suiteSpacious open floor planBabbling brookLevel acre
    Come on out to the country! Three bedroom two bath ranch on a level acre with a stream. Spacious open floor plan lets the family gather together. Large living room with big windows to let the sun shine in. Master bedroom suite with 2 additional bedrooms complete level. Finished walk out basement to work or play adds to the living space. Enjoy the outdoors decks for entertaining and relaxing. The babbling brook completes setting. Don't let this one slip away!

    Zillow last checked:

    Listing updated:

    Listed by:

    John J. Farrell,

    EXIT REALTY HOMEWARD BOUND

    Bought with:

    Tara Cataldi, 10401338706

    EXIT REALTY HOMEWARD BOUND

    Source: GBMLS,MLS#: 330615MLS LogoOriginating MLS: Greater Binghamton Association of REALTORS

    Facts & features

    Interior

    Bedrooms & bathrooms
    • Bedrooms: 3
    • Bathrooms: 2
    • Full bathrooms: 1
    • 1/2 bathrooms: 1
    Primary bedroom
    • Level: First
    • Dimensions: 18x16
    Bedroom
    • Level: First
    • Dimensions: 12x11
    Bedroom
    • Level: First
    • Dimensions: 12x10
    Bathroom
    • Level: First
    • Dimensions: 9x5
    Bathroom
    • Level: First
    • Dimensions: 6x7
    Bonus room
    • Level: Basement
    • Dimensions: 30.18
    Dining room
    • Level: First
    • Dimensions: 8x12
    Kitchen
    • Level: First
    • Dimensions: 11x12
    Living room
    • Level: First
    • Dimensions: 20x12
    Heating
    • Forced Air
    Cooling
    • Ceiling Fan(s)
    Appliances
    • Included: Dryer, Dishwasher, Exhaust Fan, Free-Standing Range, Propane Water Heater, Refrigerator, Washer
    Features
    • Flooring: Carpet, Vinyl
    Interior area
    • Total interior livable area: 1,808 sqft
    • Finished area above ground: 1,508
    • Finished area below ground: 300

    Property

    Parking
    • Parking features: None
    Features
    • Patio & porch: Covered, Deck, Open
    • Exterior features: Deck
    • Has view: Yes
    • View description: Creek/Stream
    • Has water view: Yes
    • Water view: Creek/Stream
    • Waterfront features: Stream
    Lot
    • Size: 1.47 Acres
    • Dimensions: 20 x 483
    • Features: Level, Stream/Creek
    Details
    • Parcel number: 03340014700100020350000000

    Construction

    Type & style
    • Home type: SingleFamily
    • Architectural style: Ranch
    • Property subtype: Single Family Residence
    Materials
    • Vinyl Siding
    • Foundation: Block
    Condition
    • Year built: 1990

    Utilities & green energy

    • Sewer: Septic Tank
    • Water: Well

    Community & neighborhood

    Location
    • Region: Binghamton

    Other

    Other facts
    • Listing agreement: Exclusive Right To Sell
    • Ownership: OWNER

    Price history

    DateEventPrice
    5/28/2025Sold$213,000+7%$118/sqft
    Source: GBMLS #330615 Report a problem
    4/15/2025Contingent$199,000$110/sqft
    Source: GBMLS #330615 Report a problem
    4/8/2025Listed for sale$199,000+24.4%$110/sqft
    Source: GBMLS #330615 Report a problem
    4/24/2023Sold$160,000$88/sqft
    Source: GBMLS #320311 Report a problem
    2/17/2023Contingent$160,000$88/sqft
    Source: GBMLS #320311 Report a problem
    2/14/2023Listed for sale$160,000$88/sqft
    Source: GBMLS #320311 Report a problem

    Public tax history

    YearProperty taxesTax assessment
    2025-- $88,900
    2024-- $88,900
    2023-- $88,900
    2022-- $88,900
    2021-- $88,900
    2020-- $88,900
    2019-- $88,900
    2018-- $88,900

    Find assessor info on the county website

    Neighborhood: 13904

    Nearby schools

    GreatSchools rating
    Schools provided by the listing agent
    • Elementary: Floyd Bell
    • District: Windsor

    Source: GBMLS. This data may not be complete. We recommend contacting the local school district to confirm school assignments for this home.