Skip main navigation
Off market
  • $437,800

    584 Country Club Est, London, KY 40744

    4beds
    2,700sqft
    SingleFamily
    Built in 1980
    1.89 Acres Lot
    $437,800 Zestimate®
    $162/sqft
    $2,538 Estimated rent

    Home value

    $437,800

    $407,000 - $468,000

    $2,538/mo

    Zestimate® history
    Loading
    Loading...

    Owner options

    List your home for rent

    $2,538/mo

    Rent Zestimate®

    Find your next renter with Zillow Rental Manager. Plus, with online applications, you can quickly screen prospective tenants – for free.

    Learn more

    $2,538/mo

    Rent Zestimate®

    Refinance and save

    $2,590/mo

    Est. payment

    Refinancing to a lower rate could help reduce your monthly payments and save thousands over the life of the loan.

    See today's rates

    $2,590/mo

    Est. payment

    Explore your selling options

    Work with a Zillow partner agent

    Leverage their expertise and Zillow's premium Showcase listings to get your home seen by more buyers.

    Get started

    List with your own agent

    Get your home in front of millions of buyers by listing it on Zillow.

    Learn how to do it

    Sell it yourself

    Take full control of how buyers see your home on Zillow by listing For Sale by Owner (FSBO).

    List your home

    What's special

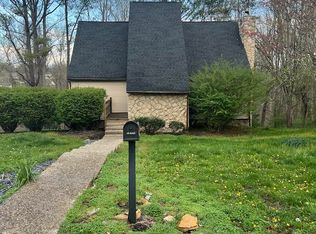
    Country Club Estates says it all. This pristine home is placed in the setting of indescribable beauty. High End Estate is the vibe that make this home stand out. as you enter the Split Foyer right off you will see the Iron style fixtures, detailed woodwork and flowing feel of style and class. Throughout the home you will notice it has been fully updated and hosts only the highest quality of modern finishing's with Electric HVAC, Gas Fireplace, New Roof, Updated Kitchen, Full Size Utility room, 2 car gar., 4 Bedrooms, 3 full baths, updated doors and more, 584 Country Club Estates holds that timeless charm that just brings Peace and rest. As you step out onto the Deck off the Kitchen or Dining room, overlooking the rolling 1.89 Acres. You feel as though you have stepped back onto a Cruise Ship with the gentle breeze blowing, and birds flying among the trees. Relax on 1 of 3 outdoor areas, 2 levels of Decks and Patio, watch the Deer drink from Cloyd Branch, a small creek along the back.

    This property is off market, which means it's not currently listed for sale or rent on Zillow. This may be different from what's available on other websites or public sources.

    Facts & features

    Interior

    Bedrooms & bathrooms
    • Bedrooms: 4
    • Bathrooms: 3
    • Full bathrooms: 3
    Heating
    • Heat pump, Electric
    Cooling
    • Central
    Features
    • Ceiling Fan(s), Walk-in Closets, Washer-Dryer Hook-Up, Window Blinds, Window Treatments, Attic Fan
    • Flooring: Tile, Carpet, Hardwood
    • Basement: Partially finished
    • Attic: Access Only
    • Has fireplace: Yes
    Interior area
    • Total interior livable area: 2,700 sqft

    Property

    Parking
    • Total spaces: 2
    • Parking features: Garage - Attached, Off-street
    Features
    • Exterior features: Brick
    Lot
    • Size: 1.89 Acres
    Details
    • Parcel number: 062000004112

    Construction

    Type & style
    • Home type: SingleFamily
    Materials
    • masonry
    • Foundation: Concrete Block
    • Roof: Composition
    Condition
    • Year built: 1980

    Utilities & green energy

    • Sewer: Sewer

    Community & HOA

    Location
    • Region: London

    Financial & listing details

    • Price per square foot: $162/sqft
    • Tax assessed value: $359,000
    • Annual tax amount: $2,411

    Price history

    DateEventPrice
    6/30/2021Sold$359,000$133/sqft
    Source: Imagine MLS #20109489 Report a problem
    5/26/2021Pending sale$359,000$133/sqft
    Source: Imagine MLS #20109489 Report a problem
    5/20/2021Listed for sale$359,000+46.5%$133/sqft
    Source: Imagine MLS #20109489 Report a problem
    3/2/2020Sold$245,000-2%$91/sqft
    Source: Imagine MLS #1927599 Report a problem
    1/31/2020Pending sale$249,900$93/sqft
    Source: Realty World Dowell & Assoc London #36079 Report a problem
    12/27/2019Price change$249,900-3.8%$93/sqft
    Source: Realty World Dowell & Assoc London #36079 Report a problem
    12/6/2019Price change$259,900+4%$96/sqft
    Source: Realty World Dowell & Assoc London #36079 Report a problem
    10/20/2019Price change$249,900-5.7%$93/sqft
    Source: Owner Report a problem
    9/26/2019Listed for sale$265,000$98/sqft
    Source: Owner Report a problem

    Public tax history

    YearProperty taxesTax assessment
    2024$2,411 -2.5%$359,000
    2023$2,473 -2.5%$359,000
    2022$2,535 -12.2%$359,000 +2.6%
    2021$2,888 $350,000 +42.9%
    2020-- $245,000 +20.7%
    2019$1,365 -19.2%$203,000
    2018$1,689 +16.1%$203,000 +16%
    2017$1,455 $175,000
    2015$1,455 +3.6%$175,000
    2012$1,404 +7.8%$175,000
    2010$1,301 $175,000
    Find assessor info on the county website

    Neighborhood: 40744

    Nearby schools

    GreatSchools rating
    Schools provided by the listing agent
    • Elementary: Wyan-Pine Grove
    • Middle: South Laurel
    • High: South Laurel
    • District: Larue County

    Source: The MLS. This data may not be complete. We recommend contacting the local school district to confirm school assignments for this home.

    Get pre-qualified for a loan
    At Zillow Home Loans, we can pre-qualify you in as little as 5 minutes with no impact to your credit score.

    An equal housing lender. NMLS #10287.