Skip main navigation
Closed
  • Price Unknown

    584 Double D Rd, Stevensville, MT 59870

    3beds
    1,260sqft
    Single Family Residence
    Built in 2020
    20 Acres Lot
    $825,000 Zestimate®
    $--/sqft
    $1,923 Estimated rent

    Home value

    $825,000

    $619,000 - $1.10M

    $1,923/mo

    Zestimate® history
    Loading
    Loading...

    Owner options

    List your home for rent

    $1,923/mo

    Rent Zestimate®

    Find your next renter with Zillow Rental Manager. Plus, with online applications, you can quickly screen prospective tenants – for free.

    Learn more

    $1,923/mo

    Rent Zestimate®

    Refinance and save

    Refinancing to a lower rate could help reduce your monthly payments and save thousands over the life of the loan.

    See today's rates

    Explore your selling options

    Work with a Zillow partner agent

    Leverage their expertise and Zillow's premium Showcase listings to get your home seen by more buyers.

    Get started

    List with your own agent

    Get your home in front of millions of buyers by listing it on Zillow.

    Learn how to do it

    Sell it yourself

    Take full control of how buyers see your home on Zillow by listing For Sale by Owner (FSBO).

    List your home

    What's special

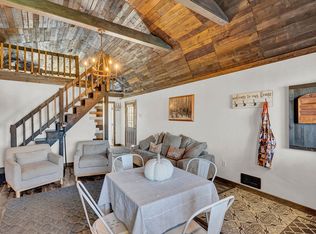
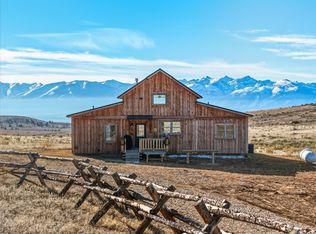
    Breathtaking mountain viewsOpen-concept designFreestanding wood stoveHardwood and slate floorsLeathered granite countertops
    Built in 2020, this beautifully appointed 20-acre property offers the perfect blend of upscale comfort and rural charm, all with no covenants/HOA. Nestled at the end of a no outlet road and surrounded by large parcels/ranches, you'll enjoy breathtaking mountain views that promise peace and privacy. The open-concept design effortlessly connects the living and kitchen areas, creating a welcoming space ideal for entertaining. The interior exudes sophistication with its hardwood and slate floors, leathered granite countertops, and knotty alder trim + doors, blending elegance with durability. Stay cozy during winter with the freestanding wood stove or cool off in the summer with central A/C. With ample space to add a shop, barn, or multiple residences, the possibilities here are endless. Underground utilities + 500 gal. owned/buried propane tank. This is more than just a home-it's a canvas for your Montana dreams. Call Heather Lupton at 406-802-4527 or your real estate professional.

    Zillow last checked:

    Listing updated:

    Listed by:

    Heather Lupton 406-802-4527,

    Real Broker, LLC

    Bought with:

    Meredith Kerr, RRE-RBS-LIC-79989

    Rise Realty Group, eXp Realty

    Source: MRMLS,MLS#: 30033484MLS Logo

    Facts & features

    Interior

    Bedrooms & bathrooms
    • Bedrooms: 3
    • Bathrooms: 2
    • Full bathrooms: 1
    • 3/4 bathrooms: 1
    Primary bedroom
    • Level: Main
    Bedroom 2
    • Level: Main
    Bedroom 3
    • Level: Main
    Primary bathroom
    • Level: Main
    Bathroom 2
    • Level: Main
    Breakfast room nook
    • Level: Main
    Kitchen
    • Level: Main
    Living room
    • Level: Main
    Heating
    • Forced Air, Propane, Wood Stove
    Cooling
    • Central Air
    Appliances
    • Included: Dryer, Dishwasher, Disposal, Refrigerator, Water Softener, Water Purifier, Washer
    • Laundry: Washer Hookup
    Features
    • Fireplace, Main Level Primary, Open Floorplan, Walk-In Closet(s)
    • Basement: Crawl Space
    • Number of fireplaces: 1
    Interior area
    • Total interior livable area: 1,260 sqft
    • Finished area below ground: 0

    Property

    Parking
    • Total spaces: 2
    • Parking features: Additional Parking
    • Attached garage spaces: 2
    Features
    • Levels: One
    • Stories: 1
    • Patio & porch: Rear Porch, Covered, Front Porch
    • Exterior features: Propane Tank - Owned
    • Fencing: Back Yard,Front Yard,Partial
    • Has view: Yes
    • View description: Mountain(s), Residential, Valley
    Lot
    • Size: 20 Acres
    • Features: Back Yard, Front Yard, Split Possible, Views
    • Topography: Varied
    Details
    • Additional structures: Poultry Coop
    • Parcel number: 13166732101040000
    • Zoning: None
    • Special conditions: Standard
    • Other equipment: Dehumidifier
    • Horses can be raised: Yes

    Construction

    Type & style
    • Home type: SingleFamily
    • Architectural style: Ranch
    • Property subtype: Single Family Residence
    Materials
    • Cement Siding
    • Foundation: Poured
    • Roof: Composition
    Condition
    • New construction: No
    • Year built: 2020

    Utilities & green energy

    • Sewer: Private Sewer, Septic Tank
    • Water: Well
    • Utilities for property: Electricity Connected, High Speed Internet Available, Propane, Underground Utilities

    Community & neighborhood

    Security
    • Security features: Smoke Detector(s)
    Location
    • Region: Stevensville

    Other

    Other facts
    • Listing agreement: Exclusive Right To Sell
    • Listing terms: Cash,Conventional,FHA,VA Loan
    • Road surface type: Gravel

    Price history

    DateEventPrice
    5/9/2025Sold--
    Source: MRMLS #30033484 Report a problem
    12/11/2024Price change$899,000-5.4%$713/sqft
    Source: MRMLS #30033484 Report a problem
    9/6/2024Listed for sale$950,000+42.4%$754/sqft
    Source: MRMLS #30033484 Report a problem
    1/1/2024Listing removed--
    Source: MRMLS #30008800 Report a problem
    10/16/2023Price change$667,000-10.9%$529/sqft
    Source: MRMLS #30008800 Report a problem
    9/5/2023Price change$749,000-3.4%$594/sqft
    Source: MRMLS #30008800 Report a problem
    7/21/2023Price change$775,000-6.1%$615/sqft
    Source: MRMLS #30008800 Report a problem
    7/14/2023Listed for sale$825,000$655/sqft
    Source: MRMLS #30008800 Report a problem
    6/7/2019Sold--
    Source: MRMLS #10062426 Report a problem

    Public tax history

    YearProperty taxesTax assessment
    2025$2,424 +0.9%$574,334 +37.6%
    2024$2,402 +4.6%$417,452
    2023$2,297 +1.6%$417,452 +32.6%
    2022$2,261 -0.2%$314,867
    2021$2,265 +2497.7%$314,867 +30469.6%
    2020$87 +29.8%$1,030 -82.5%
    2019$67 -2.7%$5,888 -2.6%
    2018$69 +1.3%$6,045
    2017$68 +5.5%$6,045 +5%
    2016$65 -0.4%$5,755
    2015$65 +611.8%$5,755 +636.9%
    2014$9 $781

    Find assessor info on the county website

    Neighborhood: 59870

    Nearby schools

    GreatSchools rating
    Schools provided by the listing agent
    • District: District No. 2

    Source: MRMLS. This data may not be complete. We recommend contacting the local school district to confirm school assignments for this home.