Skip main navigation
Sold
  • $180,000

    584 E Hunters Dr APT B, Carmel, IN 46032

    1beds
    868sqft
    Residential, Condominium
    Built in 1974
    -- sqft lot
    $186,700 Zestimate®
    $207/sqft
    $1,342 Estimated rent

    Home value

    $186,700

    $177,000 - $198,000

    $1,342/mo

    Zestimate® history
    Loading
    Loading...

    Owner options

    List your home for rent

    $1,342/mo

    Rent Zestimate®

    Find your next renter with Zillow Rental Manager. Plus, with online applications, you can quickly screen prospective tenants – for free.

    Learn more

    $1,342/mo

    Rent Zestimate®

    Refinance and save

    $1,438/mo

    Est. payment

    Refinancing to a lower rate could help reduce your monthly payments and save thousands over the life of the loan.

    See today's rates

    $1,438/mo

    Est. payment

    Explore your selling options

    Work with a Zillow partner agent

    Leverage their expertise and Zillow's premium Showcase listings to get your home seen by more buyers.

    Get started

    List with your own agent

    Get your home in front of millions of buyers by listing it on Zillow.

    Learn how to do it

    Sell it yourself

    Take full control of how buyers see your home on Zillow by listing For Sale by Owner (FSBO).

    List your home

    What's special

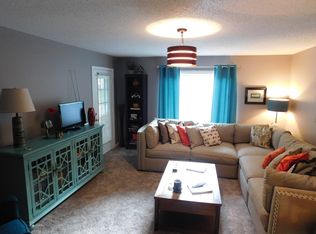
    Calming slate-blue wallsSpacious walk-in closetWhite cabinets and appliancesCeramic tile entry
    You've found it - a tidy 1 bedroom, 1 bath condo nestled in the heart of Carmel. One of a tight-knit community of 21 2-story garden type buildings. Homeowners in this community feel a sense of belonging and connection as many walk and spend time outdoors. All exterior maintenance is provided, including snow removal. Stepping in the front door, you'll find a ceramic tile entry leading through to the kitchen and bathroom. Calming slate-blue walls throughout provide continuity and peaceful beauty. The kitchen features white cabinets and appliances, all of which stay with the home. The Dining Room can easily be used as an office or additional living space if needed. The bedroom has direct access to the bathroom and a spacious walk-in closet. This condo comes with a designated carport space, indoor trash receptacle and a locking storage closet in the common area. A community pool and clubhouse are just steps from the front door. Walk to Kroger, Monon Trail and Carmel Arts & Design District. Easy access to Keystone, US31 and I-465.

    Zillow last checked:

    Listing updated:

    Listed by:

    Sara Purdue 317-626-2522,

    F.C. Tucker Company

    Bought with:

    James Robinson

    eXp Realty, LLC

    Source: MIBOR as distributed by MLS GRID,MLS#: 22064818MLS Logo

    Facts & features

    Interior

    Bedrooms & bathrooms
    • Bedrooms: 1
    • Bathrooms: 1
    • Full bathrooms: 1
    • Main level bathrooms: 1
    • Main level bedrooms: 1
    Primary bedroom
    • Level: Main
    • Area: 195 Square Feet
    • Dimensions: 15 x 13
    Dining room
    • Level: Main
    • Area: 144 Square Feet
    • Dimensions: 12 x 12
    Kitchen
    • Features: Tile-Ceramic
    • Level: Main
    • Area: 150 Square Feet
    • Dimensions: 15 x 10
    Living room
    • Level: Main
    • Area: 252 Square Feet
    • Dimensions: 18 x 14
    Heating
    • Electric, Forced Air
    Cooling
    • Central Air
    Appliances
    • Included: Dishwasher, Disposal, Gas Water Heater, MicroHood, Electric Oven, Refrigerator
    • Laundry: In Unit, Laundry Closet
    Features
    • High Speed Internet, Supplemental Storage, Walk-In Closet(s)
    • Windows: Wood Work Painted
    • Has basement: No
    • Common walls with other units/homes: 1 Common Wall
    Interior area
    • Total structure area: 868
    • Total interior livable area: 868 sqft

    Property

    Parking
    • Parking features: Assigned, Carport
    • Has carport: Yes
    Features
    • Levels: One
    • Stories: 1
    • Entry location: Building Common Entry,Ground Level
    • Patio & porch: Glass Enclosed
    Lot
    • Size: 3,484 Square Feet
    Details
    • Parcel number: 291031000024134018
    • Horse amenities: None

    Construction

    Type & style
    • Home type: Condo
    • Architectural style: Traditional
    • Property subtype: Residential, Condominium
    • Attached to another structure: Yes
    Materials
    • Brick
    • Foundation: Slab
    Condition
    • New construction: No
    • Year built: 1974

    Utilities & green energy

    • Electric: 100 Amp Service
    • Water: Public
    • Utilities for property: Electricity Connected, Sewer Connected, Water Connected

    Community & HOA

    Community
    • Features: Low Maintenance Lifestyle, Clubhouse, Pool, Sidewalks, Suburban
    • Security: Smoke Detector(s)
    • Subdivision: Hunters Glen
    HOA
    • Has HOA: Yes
    • Amenities included: Clubhouse, Maintenance Grounds, Pool, Snow Removal, Trash, Insurance, Maintenance, Management
    • Services included: Association Home Owners, Clubhouse, Sewer, Entrance Common, Insurance, Lawncare, Maintenance Grounds, Maintenance Structure, Maintenance, Management, Snow Removal, Trash
    • HOA fee: $258 monthly
    • HOA phone: 317-915-0400
    Location
    • Region: Carmel

    Financial & listing details

    • Price per square foot: $207/sqft
    • Tax assessed value: $176,700
    • Annual tax amount: $418
    • Date on market: 9/30/2025
    • Cumulative days on market: 14 days
    • Electric utility on property: Yes

    Price history

    DateEventPrice
    11/3/2025Sold$180,000-4%$207/sqft
    Source: MIBOR as distributed by MLS GRID #22064818 Report a problem
    10/14/2025Pending sale$187,500$216/sqft
    Source: MIBOR as distributed by MLS GRID #22064818 Report a problem
    9/30/2025Listed for sale$187,500+69.7%$216/sqft
    Source: MIBOR as distributed by MLS GRID #22064818 Report a problem
    5/14/2019Sold$110,500$127/sqft
    Source: Agent Provided Report a problem

    Public tax history

    YearProperty taxesTax assessment
    2025$406 +2%$176,700 +3%
    2024$398 +2%$171,600 +11%
    2023$391 +2%$154,600 +32.6%
    2022$383 +2%$116,600 +7.4%
    2021$375 -31.1%$108,600 +15%
    2020$545 +30.8%$94,400 +10%
    2019$417 +8%$85,800 +12.2%
    2018$386 +3.3%$76,500 +6.3%
    2017$374 +5%$72,000 +4.3%
    2016$356 +9.8%$69,000 +8.3%
    2014$324 -2.4%$63,700
    2013$332 +23.1%$63,700 +1.4%
    2012$270 +9.4%$62,800 +2.1%
    2011$247 -17.3%$61,500 -11.3%
    2010$298 +18.9%$69,300
    2009$251 $69,300
    Find assessor info on the county website

    Neighborhood: 46032

    Nearby schools

    GreatSchools rating
    Schools provided by the listing agent
    • Elementary: Carmel Elementary School
    • Middle: Carmel Middle School
    • High: Carmel High School

    Source: MIBOR as distributed by MLS GRID. This data may not be complete. We recommend contacting the local school district to confirm school assignments for this home.

    Get a cash offer in 3 minutes
    Find out how much your home could sell for in as little as 3 minutes with a no-obligation cash offer.
    Estimated market value
    $186,700
    Get a cash offer in 3 minutes
    Find out how much your home could sell for in as little as 3 minutes with a no-obligation cash offer.
    Estimated market value
    $186,700