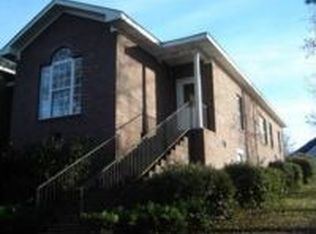
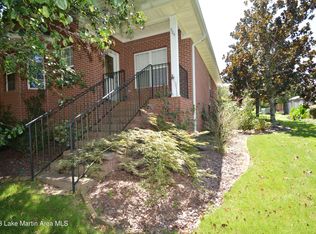
LOCATION! LOCATION! LOCATION! This great townhome is just a few minutes from Downtown and Auburn University shopping, dining and much more. One-level living at it's BEST with many updated features throughout including NEW HVAC, NEW Dishwasher, Leaf Filter Gutters, 30-Year Roof just 3 years old, LVP Flooring too! Consider this home would make a fantastic game-day retreat, investment property or simply an easier living lifestyle. Don't miss this opportunity to own a home in the HEART of Auburn. The refrigerator and washer/dryer remain as well.
Pending
Price cut: $14.9K (7/18)
$445,000
584 E Thach Ave, Auburn, AL 36830
3beds
1,707sqft
Townhouse
Built in 2002
5,662 Square Feet Lot
$-- Zestimate®
$261/sqft
$-- HOA
What's special
New hvacLeaf filter guttersNew dishwasherOne-level livingUpdated features throughoutLvp flooring
- 67 days
- 212
- 3
Likely to sell faster than
Zillow last checked:
Listing updated:
Listed by:
TERESA JONES,
PRESTIGE PROPERTIES, INC. 334-887-5274
Source: LCMLS,MLS#: 181182Originating MLS: Lee County Association of REALTORS
Facts & features
Interior
Bedrooms & bathrooms
- Bedrooms: 3
- Bathrooms: 2
- Full bathrooms: 2
- Main level bathrooms: 2
Primary bedroom
- Description: Flooring: Plank,Simulated Wood
- Level: First
Bedroom 2
- Description: Flooring: Plank,Simulated Wood
- Level: First
Bedroom 3
- Description: Flooring: Plank,Simulated Wood
- Level: First
Primary bathroom
- Level: First
Dining room
- Description: Flooring: Plank,Simulated Wood
- Level: First
Great room
- Description: Flooring: Plank,Simulated Wood
- Level: First
Kitchen
- Description: Flooring: Plank,Simulated Wood
- Level: First
Laundry
- Level: First
Heating
- Gas
Cooling
- Central Air, Electric
Appliances
- Included: Dryer, Dishwasher, Disposal, Microwave, Refrigerator, Washer
- Laundry: Washer Hookup, Dryer Hookup
Features
- Ceiling Fan(s), Primary Downstairs, Living/Dining Room, Pantry, Updated Kitchen
- Flooring: Ceramic Tile, Plank, Simulated Wood
- Basement: Crawl Space
Interior area
- Total interior livable area: 1,707 sqft
- Finished area above ground: 1,707
- Finished area below ground: 0
Property
Parking
- Total spaces: 2
- Parking features: Attached, Garage, Two Car Garage
- Attached garage spaces: 2
Features
- Levels: One
- Stories: 1
- Patio & porch: Front Porch, Patio
- Pool features: None
- Fencing: Back Yard,Privacy
Lot
- Size: 5,662 Square Feet
- Features: < 1/4 Acre
Details
- Parcel number: 0909293001105.000
Construction
Type & style
- Home type: Townhouse
- Property subtype: Townhouse
- Attached to another structure: Yes
Materials
- Brick
Condition
- Year built: 2002
Utilities & green energy
- Utilities for property: Cable Available, Natural Gas Available, Underground Utilities, Water Available
Community & HOA
Community
- Subdivision: HOMESTEAD
HOA
- Has HOA: Yes
- Amenities included: Cable TV
Location
- Region: Auburn
Financial & listing details
- Price per square foot: $261/sqft
- Tax assessed value: $270,540
- Annual tax amount: $1,177
- Date on market: 7/1/2026
- Cumulative days on market: 67 days
Estimated market value
Not available
Estimated sales range
Not available
Not available
Price history
| Date | Event | Price |
|---|---|---|
| 8/11/2026 | Pending sale | $445,000$261/sqft |
Source: LCMLS #181182 Report a problem | ||
| 7/18/2026 | Price change | $445,000-3.2%$261/sqft |
Source: LCMLS #181182 Report a problem | ||
| 7/1/2026 | Listed for sale | $459,900+194.6%$269/sqft |
Source: LCMLS #181182 Report a problem | ||
| 3/20/2003 | Sold | $156,100$91/sqft |
Source: Agent Provided Report a problem | ||
Public tax history
| Year | Property taxes | Tax assessment |
|---|---|---|
| 2025 | $1,178 | $27,060 |
| 2024 | $1,178 -18.4% | $27,060 -17.1% |
| 2023 | $1,443 | $32,640 |
| 2022 | $1,443 +49.4% | $32,640 +44.4% |
| 2021 | $966 | $22,600 |
| 2020 | $966 +12.5% | $22,600 +11.1% |
| 2019 | $859 | $20,340 |
| 2018 | $859 | $20,340 +15.6% |
| 2015 | $859 +17.9% | $17,600 +2.8% |
| 2014 | $729 | $17,120 +3.1% |
| 2013 | -- | $16,600 |
| 2012 | -- | $16,600 |
| 2011 | -- | $16,600 -1.5% |
| 2010 | -- | $16,860 -8.1% |
| 2009 | -- | $18,340 -11.7% |
| 2008 | -- | $20,780 +30.4% |
| 2005 | -- | $15,940 +3% |
| 2004 | -- | $15,480 +383.8% |
| 2003 | -- | $3,200 |
Find assessor info on the county website
Monthly payment
Est. payment
Payment breakdown
Explore the cost of this home by adjusting the details. Changes won't be saved.Climate risks
Neighborhood: 36830
Nearby schools
Schools provided by the listing agent
- Elementary: DEAN ROAD/WRIGHTS MILL ROAD
- Middle: DEAN ROAD/WRIGHTS MILL ROAD
Source: LCMLS. This data may not be complete. We recommend contacting the local school district to confirm school assignments for this home.

Similar homes
- $407,5003 bd2 ba1.6k sqft201 Ridgewood Ct, Auburn, AL 36830For Sale
 MLS ID #182114, NICK HAYES, ROOTS REAL ESTATE INVESTMENT & DEVELOPMENT. LCMLS
 - $429,0004 bd3 ba1.9k sqft1161 McKinley Ave, Auburn, AL 36830For Sale
 MLS ID #181255, CORDELIA JARVIS, AUBURN INTERNATIONAL REAL ESTATE GROUP. LCMLS
 - $425,0003 bd3 ba2k sqft1160 Eagle Cir, Auburn, AL 36830For Sale
 MLS ID #181701, EMILY HOLT, EXP REALTY - ACUFF WEEKLEY GROUP. LCMLS
 - $449,0003 bd3 ba2k sqft514 Cedarbrook Dr, Auburn, AL 36830For Sale
 MLS ID #181320, AMY COTNEY, ROOTS REAL ESTATE INVESTMENT & DEVELOPMENT. LCMLS
