Welcome to 584 Flatwater Drive, a 2021 custom-built home by Shoreline Construction. This home is among the most premier waterfront residences in Hampton Lake and has been maintained flawlessly. This 4,269 sq. ft. home features 4 bedrooms, 4.5 baths, & seamless Lowcountry design. Wide plank oak flooring throughout is one of many modern touches. A gourmet Thermador kitchen, butler’s pantry, and custom closets are other highlights. The primary suite boasts walk-in closets and a luxurious bath. Outdoor living includes a boat dock, kayak launch, firepit, & large patio. Hampton Lake's countless amenities await. Embrace serene lakefront living now!
Sold for $1,950,000
$1,950,000
584 Flatwater Dr, Bluffton, SC 29910
4beds
4,269sqft
Single Family Residence
Built in 2021
0.4 Acres Lot
$1,971,500 Zestimate®
$457/sqft
$4,490 Estimated rent
Home value
$1,971,500
$1.79M - $2.17M
$4,490/mo
Zestimate® history
Owner options
List your home for rent
$4,490/mo
Rent Zestimate®
Find your next renter with Zillow Rental Manager. Plus, with online applications, you can quickly screen prospective tenants – for free.
$4,490/mo
Rent Zestimate®
Refinance and save
$8,991/mo
Est. payment
Refinancing to a lower rate could help reduce your monthly payments and save thousands over the life of the loan.
$8,991/mo
Est. payment
Explore your selling options
Work with a Zillow partner agent
Leverage their expertise and Zillow's premium Showcase listings to get your home seen by more buyers.
Get startedList with your own agent
Get your home in front of millions of buyers by listing it on Zillow.
Learn how to do itSell it yourself
Take full control of how buyers see your home on Zillow by listing For Sale by Owner (FSBO).
List your homeWhat's special
Zillow last checked:
Listing updated:
Listed by:
Christopher England 843-345-2864,
Compass Carolinas, LLC (832A)
Bought with:
Collins Group
Collins Group Realty (291)
Source: REsides, Inc.,MLS#: 449897
Facts & features
Interior
Bedrooms & bathrooms
- Bedrooms: 4
- Bathrooms: 5
- Full bathrooms: 4
- 1/2 bathrooms: 1
Primary bedroom
- Level: First
Heating
- Central, Heat Pump
Cooling
- Central Air, Heat Pump
Appliances
- Included: Double Oven, Dryer, Dishwasher, Freezer, Disposal, Gas Range, Microwave, Refrigerator, Wine Cooler, Washer, Tankless Water Heater
Features
- Attic, Ceiling Fan(s), Main Level Primary, Entrance Foyer, Eat-in Kitchen, Loft
- Flooring: Wood
- Windows: Insulated Windows
- Fireplace features: Outside
Interior area
- Total interior livable area: 4,269 sqft
Property
Parking
- Total spaces: 3
- Parking features: Garage, Three Car Garage, Oversized
- Garage spaces: 3
Features
- Stories: 2
- Patio & porch: Rear Porch, Patio, Porch, Screened
- Exterior features: Dock, Enclosed Porch, Sprinkler/Irrigation, Propane Tank - Owned, Porch, Propane Tank - Leased, Patio, Outdoor Grill
- Pool features: Community
- Has view: Yes
- View description: Lake
- Has water view: Yes
- Water view: Lake
Lot
- Size: 0.4 Acres
- Features: 1/4 to 1/2 Acre Lot
Details
- Parcel number: R61402900020010000
- Special conditions: None
Construction
Type & style
- Home type: SingleFamily
- Architectural style: Two Story
- Property subtype: Single Family Residence
Materials
- Composite Siding
- Roof: Asphalt,Metal
Condition
- Year built: 2021
Utilities & green energy
- Water: Public
Green energy
- Energy efficient items: Insulation, Water Heater
Community & HOA
Community
- Subdivision: Hampton Lake
HOA
- Amenities included: Clubhouse, Dog Park, Fitness Center, Playground, Pickleball, Pool, Restaurant, Spa/Hot Tub, Tennis Court(s)
Location
- Region: Bluffton
Financial & listing details
- Price per square foot: $457/sqft
- Tax assessed value: $1,631,200
- Annual tax amount: $10,250
- Date on market: 1/23/2025
- Listing terms: Cash,Conventional
Price history
| Date | Event | Price |
|---|---|---|
| 4/23/2025 | Sold | $1,950,000-7.1%$457/sqft |
Source:  REsides, Inc. #449897 Report a problem REsides, Inc. #449897 Report a problem | ||
| 1/29/2025 | Pending sale | $2,099,900$492/sqft |
Source: REsides, Inc. #449897 Report a problem | ||
| 1/23/2025 | Listed for sale | $2,099,900+23.5%$492/sqft |
Source: REsides, Inc. #449897 Report a problem | ||
| 2/24/2024 | Listing removed | -- |
Source: REsides, Inc. #420992 Report a problem | ||
| 3/2/2022 | Sold | $1,700,000-5.5%$398/sqft |
Source: Public Record Report a problem | ||
| 12/14/2021 | Pending sale | $1,799,000$421/sqft |
Source: REsides, Inc. #420992 Report a problem | ||
| 12/7/2021 | Listed for sale | $1,799,000+566.5%$421/sqft |
Source: REsides, Inc. #420992 Report a problem | ||
| 10/10/2017 | Sold | $269,900$63/sqft |
Source: Public Record Report a problem | ||
Public tax history
| Year | Property taxes | Tax assessment |
|---|---|---|
| 2024 | $10,250 0% | $65,250 |
| 2023 | $10,250 +41% | $65,250 +48.3% |
| 2022 | $7,271 +104.7% | $44,000 +266.7% |
| 2021 | $3,552 | $12,000 |
| 2020 | -- | $12,000 |
| 2019 | $3,401 +4.5% | $12,000 |
| 2018 | $3,254 | $12,000 +3233.3% |
| 2017 | -- | $360 |
Find assessor info on the county website
Neighborhood: 29910
Nearby homes
- $1,634,400-- bd6 ba4k sqft580 Flatwater Dr, Bluffton, SC 29910Off Market
- $1,400,0004 bd4 ba3.3k sqft588 Flatwater Dr, Bluffton, SC 29910Sold
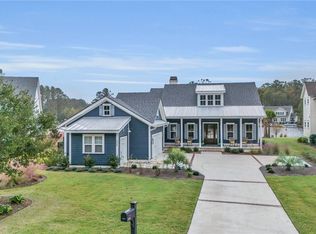
- $1,226,5004 bd4 ba2.4k sqft592 Flatwater Dr, Bluffton, SC 29910Off Market
- $1,599,1004 bd5 ba3.3k sqft596 Flatwater Dr, Bluffton, SC 29910Off Market
- $--0.3 Acres35 Driftwood Ct, Bluffton, SC 29910Off Market
- $--0.25 Acres39 Driftwood Ct, Bluffton, SC 29910Off Market
- $1,751,8003 bd4 ba3.2k sqft600 Flatwater Dr, Bluffton, SC 29910Off Market
- $1,020,0003 bd3 ba2.9k sqft604 Flatwater Dr, Bluffton, SC 29910Sold
Nearby schools
GreatSchools rating
- 8/10River Ridge AcademyGrades: PK-8Distance: 1 mi
- 9/10May River HighGrades: 9-12Distance: 3.4 mi
Get a cash offer in 3 minutes
Find out how much your home could sell for in as little as 3 minutes with a no-obligation cash offer.
Estimated market value
$1,971,500
Get a cash offer in 3 minutes
Find out how much your home could sell for in as little as 3 minutes with a no-obligation cash offer.
Estimated market value
$1,971,500
- South Carolina
- Beaufort County
- Bluffton
- 29910
- 584 Flatwater Dr
Nearby cities
Nearby neighborhoods
Nearby zip codes
Other Bluffton Topics
