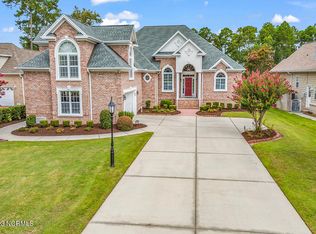
Looking for beautifully landscaped and well-maintained home on the Golf Course? Look no further! This 4 bedroom/ 3 1/2 bath home located on a cul-de-sac features scenic views out the back of the home to the 5th fairway of The Azalea Course. With a cathedral ceiling in the main living space and an open area kitchen, the space feels very spacious. Perfect for family gatherings but cozy enough to settle in for a quiet dinner and relaxation!
Speaking of relaxing the Carolina Room provides an abundance of natural light and cozy seating to enjoy sunsets in the evenings. The screened-in back porch is the perfect spot to enjoy nature's sounds and to view golfers along the course.
The split level floor plan on the main level offers privacy for guests with their own bathroom while the Primary Suite on the other side of the home offers a stunning custom walk-in shower.
The bonus room on the second floor is a must see - with white shiplap and white beams accenting the roof line, this 4th bedroom also has a custom bathroom.
Located in the beautiful community of Brunswick Plantation, this home is close to Sunset Beach, NC, restaurants, shopping and only minutes from Little River, SC (home of the Famous Blue Crab Festival) and Myrtle Beach, SC where there is an array of attractions.
Sold for $545,000
$545,000
584 Glenburnie Street NW, Calabash, NC 28467
4beds
2,652sqft
Single Family Residence
Built in 2000
0.35 Acres Lot
$550,400 Zestimate®
$206/sqft
$2,722 Estimated rent
Home value
$550,400
$523,000 - $583,000
$2,722/mo
Zestimate® history
Owner options
List your home for rent
$2,722/mo
Rent Zestimate®
Find your next renter with Zillow Rental Manager. Plus, with online applications, you can quickly screen prospective tenants – for free.
$2,722/mo
Rent Zestimate®
Refinance and save
$3,210/mo
Est. payment
Refinancing to a lower rate could help reduce your monthly payments and save thousands over the life of the loan.
$3,210/mo
Est. payment
Explore your selling options
Work with a Zillow partner agent
Leverage their expertise and Zillow's premium Showcase listings to get your home seen by more buyers.
Get startedList with your own agent
Get your home in front of millions of buyers by listing it on Zillow.
Learn how to do itSell it yourself
Take full control of how buyers see your home on Zillow by listing For Sale by Owner (FSBO).
List your homeWhat's special
Zillow last checked:
Listing updated:
Listed by:
Sabena T Dayton 843-458-0534,
Palms Realty
Bought with:
Living Coastal Team
Intracoastal Realty
Source: Hive MLS,MLS#: 100457908 Originating MLS: Brunswick County Association of Realtors
Originating MLS: Brunswick County Association of RealtorsFacts & features
Interior
Bedrooms & bathrooms
- Bedrooms: 4
- Bathrooms: 4
- Full bathrooms: 3
- 1/2 bathrooms: 1
Rooms
- Room types: Dining Room
Primary bedroom
- Level: Primary Living Area
Dining room
- Features: Formal, Eat-in Kitchen
Heating
- Heat Pump, Electric
Cooling
- Central Air
Appliances
- Included: Gas Cooktop, Built-In Microwave, Washer, Refrigerator, Range, Ice Maker, Dryer, Disposal, Dishwasher
- Laundry: Laundry Room
Features
- Master Downstairs, Walk-in Closet(s), Vaulted Ceiling(s), Entrance Foyer, Bookcases, Ceiling Fan(s), Pantry, Walk-in Shower, Blinds/Shades, Walk-In Closet(s)
- Flooring: Bamboo, Carpet, Tile
- Attic: Partially Floored,Walk-In
- Has fireplace: No
- Fireplace features: None
Interior area
- Total structure area: 2,652
- Total interior livable area: 2,652 sqft
Property
Parking
- Total spaces: 4
- Parking features: Garage Faces Front, Garage Door Opener, Paved
Features
- Levels: Two
- Stories: 2
- Patio & porch: Covered, Deck, Enclosed, Porch, Screened
- Exterior features: Irrigation System
- Fencing: None
- Has view: Yes
- View description: Golf Course
Lot
- Size: 0.35 Acres
- Dimensions: 84 x 180 x 112 x 145
- Features: Cul-De-Sac, On Golf Course
Details
- Parcel number: 209le014
- Zoning: R60
- Special conditions: Standard
Construction
Type & style
- Home type: SingleFamily
- Property subtype: Single Family Residence
Materials
- Brick, Vinyl Siding
- Foundation: Raised, Crawl Space
- Roof: Architectural Shingle
Condition
- New construction: No
- Year built: 2000
Details
- Warranty included: Yes
Utilities & green energy
- Sewer: Public Sewer
- Water: Public
- Utilities for property: Sewer Available, Water Available
Community & HOA
Community
- Security: Fire Sprinkler System
- Subdivision: Brunswick Plantation
HOA
- Has HOA: Yes
- Amenities included: Clubhouse, Pool, Fitness Center, Gated, Golf Course, Indoor Pool, Maintenance Common Areas, Maintenance Roads, Management, Pickleball, Street Lights, Taxes, Tennis Court(s)
- HOA fee: $1,176 monthly
- HOA name: Waccamaw Management
- HOA phone: 843-237-9551
Location
- Region: Calabash
Financial & listing details
- Price per square foot: $206/sqft
- Tax assessed value: $391,600
- Annual tax amount: $1,739
- Date on market: 9/2/2025
- Cumulative days on market: 45 days
- Listing agreement: Exclusive Right To Sell
- Listing terms: Cash,Conventional,FHA
Price history
| Date | Event | Price |
|---|---|---|
| 10/30/2024 | Sold | $545,000-0.7%$206/sqft |
Source:  Hive MLS #100457908 Report a problem Hive MLS #100457908 Report a problem | ||
| 9/8/2024 | Contingent | $549,000$207/sqft |
Source: Hive MLS #100457908 Report a problem | ||
| 7/26/2024 | Listed for sale | $549,000$207/sqft |
Source: Hive MLS #100457908 Report a problem | ||
Public tax history
| Year | Property taxes | Tax assessment |
|---|---|---|
| 2025 | $1,739 | $391,600 |
| 2024 | $1,739 | $391,600 |
| 2023 | $1,739 -7.8% | $391,600 +27.8% |
| 2022 | $1,886 0% | $306,440 |
| 2021 | $1,886 +4.9% | $306,440 |
| 2020 | $1,799 | $306,440 |
| 2019 | $1,799 | $306,440 +354.1% |
| 2018 | -- | $67,490 |
| 2017 | $1,770 | $67,490 |
| 2016 | $1,770 | $67,490 -77.6% |
| 2015 | $1,770 +16.2% | $300,960 +0.7% |
| 2014 | $1,523 | $298,928 |
| 2013 | -- | -- |
| 2012 | -- | -- |
| 2011 | -- | -- |
| 2010 | -- | -- |
| 2009 | -- | -- |
| 2008 | -- | -- |
| 2007 | -- | -- |
| 2006 | -- | -- |
| 2005 | -- | -- |
| 2004 | -- | -- |
| 2003 | -- | -- |
| 2002 | -- | -- |
| 2001 | -- | -- |
Find assessor info on the county website
Neighborhood: 28467
Nearby homes
- $640,0004 bd5 ba3.6k sqft572 Glenburnie St NW, Calabash, NC 28467Sold
- $676,1003 bd3 ba2.8k sqft590 Glenburnie St NW, Calabash, NC 28467Off Market
- $597,1003 bd4 ba2.9k sqft566 Glenburnie St NW, Calabash, NC 28467Off Market
- $529,2003 bd3 ba2.4k sqft596 Glenburnie St NW, Calabash, NC 28467Off Market
- $512,3003 bd4 ba2.5k sqft579 Glenburnie St NW, Calabash, NC 28467Off Market
- $572,5004 bd3 ba2.9k sqft589 Glenburnie St NW, Calabash, NC 28467Sold
- $539,0002 bd3 ba2.7k sqft597 Glenburnie St NW, Calabash, NC 28467Off Market
- $36,0000.37 Acres569 Glenburnie St NW, Calabash, NC 28467Off Market
Nearby schools
GreatSchools rating
- 4/10Jessie Mae Monroe ElementaryGrades: PK-5Distance: 2.1 mi
- 4/10Shallotte MiddleGrades: 6-8Distance: 11.3 mi
- 4/10West Brunswick HighGrades: 9-12Distance: 10.3 mi
Schools provided by the listing agent
- Elementary: Jessie Mae Monroe Elementary
- Middle: Shallotte Middle
- High: West Brunswick
Source: Hive MLS. This data may not be complete. We recommend contacting the local school district to confirm school assignments for this home.


Get pre-qualified for a loan
At Zillow Home Loans, we can pre-qualify you in as little as 5 minutes with no impact to your credit score.An equal housing lender. NMLS #10287.
- North Carolina
- Brunswick County
- Calabash
- 28467
- 584 Glenburnie Street NW
Nearby cities
Nearby zip codes
Other Calabash Topics
