Skip main navigation
Off market
  • $717,200

    584 Gordon Dr, Yardley, PA 19067

    4beds
    2,239sqft
    SingleFamily
    Built in 1965
    0.43 Acres Lot
    $717,200 Zestimate®
    $320/sqft
    $3,664 Estimated rent

    Home value

    $717,200

    $674,000 - $767,000

    $3,664/mo

    Zestimate® history
    Loading
    Loading...

    Owner options

    List your home for rent

    $3,664/mo

    Rent Zestimate®

    Find your next renter with Zillow Rental Manager. Plus, with online applications, you can quickly screen prospective tenants – for free.

    Learn more

    $3,664/mo

    Rent Zestimate®

    Refinance and save

    $4,526/mo

    Est. payment

    Refinancing to a lower rate could help reduce your monthly payments and save thousands over the life of the loan.

    See today's rates

    $4,526/mo

    Est. payment

    Explore your selling options

    Work with a Zillow partner agent

    Leverage their expertise and Zillow's premium Showcase listings to get your home seen by more buyers.

    Get started

    List with your own agent

    Get your home in front of millions of buyers by listing it on Zillow.

    Learn how to do it

    Sell it yourself

    Take full control of how buyers see your home on Zillow by listing For Sale by Owner (FSBO).

    List your home

    What's special

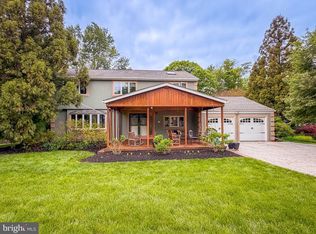
    Charming and lovingly cared for colonial that is meticulously maintained inside and out! Enter into the spacious foyer with shadow box, chair rail, and crown moldings. On the left is a large famly room with brick front wood burning fireplace. To the right lies the sun drenched, warm and spacious formal living room which opens to the dining room with crown and chair rail moldings. The updated kitchen has tumbled limestone backsplash, stainless appliances, granite counters, and glazed oak cabinets. First floor has hardwoods in foyer, living room, dining room, and kitchen. The famly room opens to the deck and expansive fenced rear yard. There is a half bath and mud room that complete the first floor. The upstairs has a spacious master bedroom with large en-suite master bath. All neutral colors with crown molding in all the bedrooms. There are three additional generously sized bedrooms with hardwood floors and an additional renovated hall bath with bead board molding, granite sink countertop, and beautifully tiled shower. There is a two car side load garage and full basement with egress walk out slider doors. Upgrades throughout - This home also has a full whole home gas fired generator and leaf-protection gutters. Award winning Pennsbury schools. Easy access to 95 and Route 1 for commute into Philadelphia or NYC. Don't let this one pass you by!

    This property is off market, which means it's not currently listed for sale or rent on Zillow. This may be different from what's available on other websites or public sources.

    Facts & features

    Interior

    Bedrooms & bathrooms
    • Bedrooms: 4
    • Bathrooms: 3
    • Full bathrooms: 2
    • 1/2 bathrooms: 1
    Heating
    • Other, Gas
    Cooling
    • Central
    Features
    • Master Bath(s), Kitchen - Eat-In
    • Flooring: Hardwood
    • Has fireplace: Yes
    • Fireplace features: wood stove
    Interior area
    • Total interior livable area: 2,239 sqft

    Property

    Parking
    • Parking features: Garage - Attached
    Features
    • Exterior features: Wood
    Lot
    • Size: 0.43 Acres
    Details
    • Parcel number: 20049162

    Construction

    Type & style
    • Home type: SingleFamily
    Materials
    • Frame
    Condition
    • Year built: 1965

    Community & HOA

    Location
    • Region: Yardley

    Financial & listing details

    • Price per square foot: $320/sqft
    • Tax assessed value: $424,096
    • Annual tax amount: $8,749

    Price history

    DateEventPrice
    9/5/2018Sold$412,000-1.7%$184/sqft
    Source: Public Record Report a problem
    7/9/2018Pending sale$419,000$187/sqft
    Source: RE/MAX Properties-Newtown #1001757874 Report a problem
    6/2/2018Listed for sale$419,000$187/sqft
    Source: RE/MAX Properties-Newtown #1001757874 Report a problem

    Public tax history

    YearProperty taxesTax assessment
    2025$8,749 +0.8%$35,200
    2024$8,682 +9.7%$35,200
    2023$7,917 +2.2%$35,200
    2022$7,745 +1.6%$35,200
    2021$7,622 $35,200
    2020$7,622 +3.8%$35,200
    2018$7,340 +4.4%$35,200
    2017$7,030 $35,200
    2016$7,030 $35,200
    2015-- $35,200
    2014-- $35,200
    2013-- $35,200
    2012-- $35,200
    2011-- $35,200
    2010-- $35,200
    2009-- $35,200
    2008-- $35,200
    2007-- $35,200
    2006-- $35,200
    2005-- $35,200 +300%
    2004-- $8,800
    2003-- $8,800
    2002-- $8,800
    2000-- $8,800
    Find assessor info on the county website

    Neighborhood: 19067

    Nearby schools

    GreatSchools rating
    Schools provided by the listing agent
    • District: Pennsbury

    Source: The MLS. This data may not be complete. We recommend contacting the local school district to confirm school assignments for this home.

    Get a cash offer in 3 minutes
    Find out how much your home could sell for in as little as 3 minutes with a no-obligation cash offer.
    Estimated market value
    $717,200
    Get a cash offer in 3 minutes
    Find out how much your home could sell for in as little as 3 minutes with a no-obligation cash offer.
    Estimated market value
    $717,200