Welcome home to this charming 3-bedroom, 2-bath home situated on 1.41 peaceful acres. Enjoy the beauty of a flowing creek along the rear of the property, creating a relaxing natural setting. Inside, you'll find a spacious eat-in kitchen with easy access to a small deck off the laundry area, perfect for enjoying your morning coffee or stepping outside to the backyard. The home also offers a comfortable living room along with an additional den or office in the converted carport. The basement features a workshop area and a stand-up shower, offering extra utility and storage space. Outside, several small outbuildings provide additional storage or workspace for tools, equipment, or recreational items. The home's exterior features wood siding and a durable metal roof. With its combination of indoor living space, useful outbuildings, and scenic acreage complete with a flowing creek, this property offers the perfect blend of country living and everyday convenience.
Active
$170,000
584 Groves Rd, Union Mills, NC 28167
3beds
1,207sqft
Single Family Residence
Built in 1960
1.41 Acres Lot
$165,000 Zestimate®
$141/sqft
$-- HOA
What's special
Scenic acreageDurable metal roofWood sidingSpacious eat-in kitchen
- 47 days
- 1,105
- 71
Likely to sell faster than
Zillow last checked:
Listing updated:
Listed by:
Emily Macon 828-245-2345,
Robert Greene Real Estate, Inc,
Robert Greene,
Robert Greene Real Estate, Inc
Source: Canopy MLS as distributed by MLS GRID,MLS#: 4406390
Facts & features
Interior
Bedrooms & bathrooms
- Bedrooms: 3
- Bathrooms: 2
- Full bathrooms: 2
- Main level bedrooms: 3
Primary bedroom
- Features: Ceiling Fan(s)
- Level: Main
- Dimensions: 0' 0" X 0' 0"
Heating
- Floor Furnace, Natural Gas
Cooling
- None
Appliances
- Included: None
- Laundry: Gas Dryer Hookup, Mud Room, Utility Room, Inside, Main Level, Washer Hookup
Features
- Flooring: Laminate, Tile, Vinyl, Wood
- Windows: Insulated Windows, Skylight(s), Window Treatments
- Has basement: No
Interior area
- Total structure area: 1,207
- Total interior livable area: 1,207 sqft
- Finished area above ground: 1,207
- Finished area below ground: 0
Property
Parking
- Parking features: Detached Carport, Circular Driveway
- Has carport: Yes
- Has uncovered spaces: Yes
Accessibility
- Accessibility features: Two or More Access Exits
Features
- Levels: One
- Stories: 1
- Patio & porch: Front Porch, Patio
- Exterior features: Fire Pit, Storage
- On waterfront: Yes
- Waterfront features: None, Creek, Creek/Stream
Lot
- Size: 1.41 Acres
- Features: Cleared, Sloped, Wooded
Details
- Additional structures: Outbuilding, Shed(s)
- Parcel number: 1632459
- Zoning: RESI
- Special conditions: Standard
Construction
Type & style
- Home type: SingleFamily
- Architectural style: Ranch
- Property subtype: Single Family Residence
Materials
- Wood
- Foundation: Crawl Space, Pillar/Post/Pier
- Roof: Metal
Condition
- New construction: No
- Year built: 1960
Utilities & green energy
- Sewer: Septic Installed
- Water: Other - See Remarks
- Utilities for property: Electricity Connected
Community & HOA
Community
- Security: Smoke Detector(s)
- Subdivision: NONE
Location
- Region: Union Mills
Financial & listing details
- Price per square foot: $141/sqft
- Tax assessed value: $100,500
- Date on market: 7/29/2026
- Cumulative days on market: 329 days
- Electric utility on property: Yes
- Road surface type: Gravel, Paved
Estimated market value
$165,000
$157,000 - $173,000
$1,578/mo
Price history
| Date | Event | Price |
|---|---|---|
| 7/29/2026 | Listed for sale | $170,000-1.2%$141/sqft |
Source:  Canopy MLS as distributed by MLS GRID #4406390 Report a problem Canopy MLS as distributed by MLS GRID #4406390 Report a problem | ||
| 7/8/2026 | Listing removed | $172,000$143/sqft |
Source: Canopy MLS as distributed by MLS GRID #4289826 Report a problem | ||
| 4/20/2026 | Listed for sale | $172,000+1333.3%$143/sqft |
Source: Canopy MLS as distributed by MLS GRID #4289826 Report a problem | ||
| 8/11/2025 | Sold | $12,000-93.1%$10/sqft |
Source: Public Record Report a problem | ||
| 8/8/2025 | Listed for sale | $174,900$145/sqft |
Source: Canopy MLS as distributed by MLS GRID #4289826 Report a problem | ||
Public tax history
| Year | Property taxes | Tax assessment |
|---|---|---|
| 2025 | -- | $100,500 |
| 2024 | $730 +1.7% | $100,500 |
| 2023 | $718 +188.4% | $100,500 +92.2% |
| 2022 | $249 +1.2% | $52,300 |
| 2021 | $246 | $52,300 |
| 2020 | -- | $52,300 |
| 2019 | -- | $52,300 +49.4% |
| 2018 | $99 | $35,000 |
| 2016 | $99 | $35,000 |
| 2013 | $99 | $35,000 |
| 2012 | -- | $35,000 |
| 2011 | -- | $35,000 -12.1% |
| 2010 | -- | $39,800 |
Find assessor info on the county website
Monthly payment
Est. payment
Payment breakdown
Explore the cost of this home by adjusting the details. Changes won't be saved.Climate risks
Neighborhood: 28167
Similar homes
- $105,0003 bd2 ba1.2k sqft993 Coney Island Rd, Union Mills, NC 28167For Sale
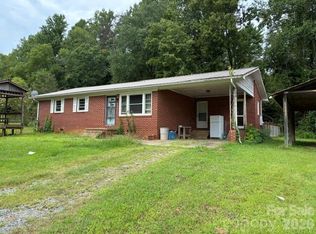
 MLS ID #4412995, Wes Connor, Odean Keever & Associates, Inc.. Canopy MLS as distributed by MLS GRID
 - $159,9002 bd2 ba1.4k sqft136 Saint John Zion Rd, Rutherfordton, NC 28139For Sale
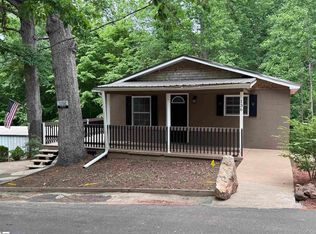 MLS ID #1590321, Sandy Clayton, Real Broker Gvl, LLC. Greater Greenville AOR
 - $150,0003 bd2 ba1.4k sqft886 Pearidge Rd, Bostic, NC 28018For Sale
 MLS ID #4417736, Kale Wright, Real Broker, LLC. Canopy MLS as distributed by MLS GRID
 - $179,0003 bd1 ba1k sqft333 N Meridian St, Rutherfordton, NC 28139For Sale
 MLS ID #4413431, Lisa Ford, Asheworth Group WNC Real Estate LLC. Canopy MLS as distributed by MLS GRID
 - $169,0003 bd1 ba996 sqft211 Luckadoo Rd, Bostic, NC 28018For SaleMLS ID #4318680, Chip Camp, Whitetail Properties Real Estate LLC. Canopy MLS as distributed by MLS GRID
- $139,0003 bd1 ba1.1k sqft271 Weaver Way, Spindale, NC 28160For SaleMLS ID #4420500, Sherry Reavis, RE/MAX Journey. Canopy MLS as distributed by MLS GRID
- $165,0002 bd2 ba1k sqft133 Birdie Watson Rd, Rutherfordton, NC 28139For SaleMLS ID #4366171, Chris St Clair, St. Clair Home and Land Compan. Canopy MLS as distributed by MLS GRID
- $192,5003 bd2 ba1.2k sqft218 Oxford St, Spindale, NC 28160For SaleMLS ID #4414894, Tracy Whisnant, REMAX Select. Canopy MLS as distributed by MLS GRID
- $199,9003 bd2 ba1.7k sqft251 Wells Mill Rd, Bostic, NC 28018For SaleMLS ID #4406618, Dave Long, Mellnik Real Estate Services. Canopy MLS as distributed by MLS GRID
- $185,0002 bd3 ba1.4k sqft2300 Whitesides Rd, Forest City, NC 28043For SaleMLS ID #4414830, Kristen Greene, Main Street Realty Group LLC. Canopy MLS as distributed by MLS GRID
- $179,0003 bd1 ba1k sqft55 Edwards Dr, Nebo, NC 28761For SaleMLS ID #4417436, Jeannie Conner, Greybeard Realty Old Fort Office. Canopy MLS as distributed by MLS GRID
- $172,9002 bd2 ba1.2k sqft192 Spencer St, Ellenboro, NC 28040For SaleMLS ID #4355108, Stephanie Wilson, EXP Realty LLC Rock Hill. Canopy MLS as distributed by MLS GRID
- $172,0003 bd2 ba1k sqft248 Woodside Dr, Rutherfordton, NC 28043For SaleMLS ID #4411746, Terry Tincher, Moffitt Properties. Canopy MLS as distributed by MLS GRID
- $225,0003 bd2 ba1.6k sqft2400 Rock Rd, Rutherfordton, NC 28139For SaleMLS ID #4413460, Kayden Benfield, EXP Realty LLC Ballantyne. Canopy MLS as distributed by MLS GRID
- $179,0002 bd1 ba918 sqft274 Georgia St, Spindale, NC 28160For SaleMLS ID #4349075, Sonja Smith, Odean Keever & Associates, Inc.. Canopy MLS as distributed by MLS GRID
- $215,0003 bd2 ba1.3k sqft221 New Hampshire St, Spindale, NC 28160For SaleMLS ID #4383130, Brad Cummings, Colfax Home & Land, Co. Canopy MLS as distributed by MLS GRID
- $202,5002 bd1 ba733 sqft3392 Pearidge Rd, Bostic, NC 28018For SaleMLS ID #4414530, Nicole Palmer, Realty Executives of Hickory. Canopy MLS as distributed by MLS GRID
- $240,0003 bd2 ba1.3k sqft1225 Moss Rd, Rutherfordton, NC 28139For SaleMLS ID #4386364, Peter Lorenz, Keller Williams Professionals. Canopy MLS as distributed by MLS GRID
- $185,0002 bd1 ba720 sqft579 Hollis Rd, Hollis, NC 28040For SaleMLS ID #4422930, Robert Pressley, Weichert Realtors Mountain Executives. Canopy MLS as distributed by MLS GRID
- $150,0002 bd1 ba731 sqft127 & 131 Blanton St, Spindale, NC 28160For SaleMLS ID #4410028, Michelle Okpych, 360 Properties LLC. Canopy MLS as distributed by MLS GRID
