Skip main navigation
Sold for $500,000
  • $500,000

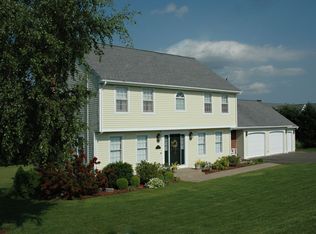
    584 Hill Street, Bristol, CT 06010

    3beds
    2,768sqft
    Single Family Residence
    Built in 1987
    0.6 Acres Lot
    $592,500 Zestimate®
    $181/sqft
    $4,340 Estimated rent

    Home value

    $592,500

    $563,000 - $622,000

    $4,340/mo

    Zestimate® history
    Loading
    Loading...

    Owner options

    List your home for rent

    $4,340/mo

    Rent Zestimate®

    Find your next renter with Zillow Rental Manager. Plus, with online applications, you can quickly screen prospective tenants – for free.

    Learn more

    $4,340/mo

    Rent Zestimate®

    Refinance and save

    $3,579/mo

    Est. payment

    Refinancing to a lower rate could help reduce your monthly payments and save thousands over the life of the loan.

    See today's rates

    $3,579/mo

    Est. payment

    Explore your selling options

    Work with a Zillow partner agent

    Leverage their expertise and Zillow's premium Showcase listings to get your home seen by more buyers.

    Get started

    List with your own agent

    Get your home in front of millions of buyers by listing it on Zillow.

    Learn how to do it

    Sell it yourself

    Take full control of how buyers see your home on Zillow by listing For Sale by Owner (FSBO).

    List your home

    What's special

    Welcome home to 584 Hill Street in the beautiful Chippens Hill section of Bristol. This lovingly maintained contemporary home has panoramic views. Walk in on the first level to the large foyer, kitchen, formal dining room with sliders, sunken livingroom with a gas fireplace and half bath. The large open kitchen has center island, abundant counter space and plenty of cabinets. The living room and formal dining room open up to the expansive deck areas that over look the entire yard. This open concept home has an easy open flow to it and is a wonderful entertaining space for family and friends The 2nd living level is the primary bedroom suite with large walk in closet, btrm with whirlpool tub, dbl sinks, walk in shower and marble floors. Priv bal with amazing views finishes the 2nd level. The lower level is where the sizeable 2nd and third bedrooms are with plenty of closet space. This area also has the family room, 2nd full bath and laundry room. Pull your cars right into the oversized 2 car gar with work area. You can walk out from the family room to the 16 x 32 ingrnd pool with concrete stamped patio areas. Privacy + is what you will get with a vinyl fence that surrounds the pool area. This home has a lovely landscaped yard with over a half acre of land. Ther controlled Klotter farm shed that can be used as a hobby area. This home has been taken care of over the yrs and ready for its new owners. Home being sold AS IS. Inspections will be for informational purposes only!

    Zillow last checked:

    Listing updated:

    Listed by:

    Dena J. Canney 860-869-9911,

    Tier 1 Real Estate 860-578-2016

    Bought with:

    Robert J. Mlynick, RES.0762110

    Century 21 AllPoints Realty

    Source: Smart MLS,MLS#: 170581254MLS Logo

    Facts & features

    Interior

    Bedrooms & bathrooms
    • Bedrooms: 3
    • Bathrooms: 3
    • Full bathrooms: 2
    • 1/2 bathrooms: 1
    Primary bedroom
    • Features: Balcony/Deck, Double-Sink, Stall Shower, Whirlpool Tub, Tub w/Shower, Walk-In Closet(s)
    • Level: Upper
    • Area: 280 Square Feet
    • Dimensions: 20 x 14
    Bedroom
    • Level: Lower
    • Area: 168 Square Feet
    • Dimensions: 14 x 12
    Bedroom
    • Level: Lower
    • Area: 182 Square Feet
    • Dimensions: 14 x 13
    Dining room
    • Level: Main
    • Area: 221 Square Feet
    • Dimensions: 17 x 13
    Family room
    • Features: Bookcases, Fireplace, Sliders, Sunken
    • Level: Lower
    • Area: 320 Square Feet
    • Dimensions: 20 x 16
    Kitchen
    • Features: Kitchen Island
    • Level: Main
    • Area: 280 Square Feet
    • Dimensions: 20 x 14
    Living room
    • Features: Cathedral Ceiling(s), Balcony/Deck, Gas Log Fireplace, Fireplace, Sliders, Sunken
    • Level: Main
    • Area: 320 Square Feet
    • Dimensions: 20 x 16
    Heating
    • Forced Air, Natural Gas
    Cooling
    • Central Air
    Appliances
    • Included: Electric Cooktop, Electric Range, Oven, Convection Oven, Microwave, Refrigerator, Dishwasher, Disposal, Washer, Dryer, Water Heater
    • Laundry: Lower Level
    Features
    • Open Floorplan
    • Basement: Full,Finished,Walk-Out Access,Liveable Space
    • Attic: Access Via Hatch
    • Number of fireplaces: 2
    Interior area
    • Total structure area: 2,768
    • Total interior livable area: 2,768 sqft
    • Finished area above ground: 1,619
    • Finished area below ground: 1,149

    Property

    Parking
    • Total spaces: 4
    • Parking features: Attached, Driveway, Private, Paved, Asphalt
    • Attached garage spaces: 2
    • Has uncovered spaces: Yes
    Features
    • Patio & porch: Deck, Patio
    • Exterior features: Balcony, Garden, Lighting
    • Has private pool: Yes
    • Pool features: In Ground, Fenced, Concrete, Solar Cover
    • Fencing: Full,Privacy
    • Has view: Yes
    • View description: City
    Lot
    • Size: 0.60 Acres
    • Features: Dry, Cleared, Level
    Details
    • Additional structures: Shed(s)
    • Parcel number: 484365
    • Zoning: R-25
    • Other equipment: Generator Ready

    Construction

    Type & style
    • Home type: SingleFamily
    • Architectural style: Contemporary
    • Property subtype: Single Family Residence
    Materials
    • Vinyl Siding, Wood Siding
    • Foundation: Concrete Perimeter
    • Roof: Asphalt
    Condition
    • New construction: No
    • Year built: 1987

    Utilities & green energy

    • Sewer: Public Sewer
    • Water: Public
    • Utilities for property: Cable Available

    Community & neighborhood

    Security
    • Security features: Security System
    Community
    • Community features: Basketball Court, Golf, Health Club, Putting Green, Stables/Riding, Tennis Court(s)
    Location
    • Region: Bristol
    • Subdivision: Chippens Hill

    Price history

    DateEventPrice
    9/14/2023Sold$500,000-9.1%$181/sqft
    Source: Smart MLS #170581254 Report a problem
    7/15/2023Listed for sale$549,900+89.6%$199/sqft
    Source: Smart MLS #170581254 Report a problem
    10/31/2001Sold$290,000$105/sqft
    Source: Smart MLS #G261643 Report a problem

    Public tax history

    YearProperty taxesTax assessment
    2025$9,736 +6%$288,480
    2024$9,188 +4.9%$288,480 0%
    2023$8,757 +5.1%$288,550 +32.7%
    2022$8,336 $217,370
    2021$8,336 $217,370
    2020$8,336 +0.8%$217,370
    2019$8,271 +3.2%$217,370
    2018$8,017 +4.2%$217,370 +1.8%
    2017$7,695 +4.1%$213,580
    2015$7,392 $213,580
    2014$7,392 +2.6%$213,580
    2013$7,208 -2.6%$213,580 -17%
    2012$7,401 +5.5%$257,410
    2011$7,012 $257,410
    2010$7,012 +4.8%$257,410
    2009$6,690 $257,410
    2008$6,690 -1.7%$257,410 +31.3%
    2007$6,805 +1.5%$196,040
    2006$6,707 +2.6%$196,040
    2005$6,534 +1.5%$196,040
    2004$6,436 +6.1%$196,040
    2003$6,064 -8%$196,040 -9.3%
    2001$6,592 +30.9%$216,130 +13.7%
    1995$5,036 $190,050

    Find assessor info on the county website

    Neighborhood: 06010

    Nearby schools

    GreatSchools rating
    Schools provided by the listing agent
    • High: Bristol Central

    Source: Smart MLS. This data may not be complete. We recommend contacting the local school district to confirm school assignments for this home.

    Get pre-qualified for a loan
    At Zillow Home Loans, we can pre-qualify you in as little as 5 minutes with no impact to your credit score.

    An equal housing lender. NMLS #10287.

    Sell for more on Zillow
    Get a Zillow Showcase℠ listing at no additional cost and you could sell for .
    $592,500
    2% more
    +$11,850
    With Zillow Showcase(estimated)
    $604,350