Skip main navigation
Under contract
  • $729,000

    584 Hope Street #5, Stamford, CT 06907

    3beds
    2,366sqft
    : 
    Loading
    Get pre-qualified
    Condominium, Townhouse
    Built in 1987
    -- sqft lot
    $753,300 Zestimate®
    $308/sqft
    $355/mo HOA

    What's special

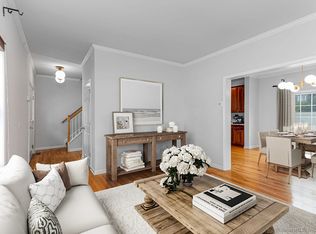
    Welcome to Oxford Court, a beautifully maintained 10-unit community offering privacy, convenience, and a single-family home feel. Ideally located near shopping, restaurants, schools, public transportation, and two Metro-North stations within walking distance. This turn key END unit welcomes you with an inviting two-story foyer with hardwood floors flowing into a spacious living room with fireplace. The dining room and kitchen both provide easy access to deck thru 2 sets of sliders. Perfect for seamless outdoor entertaining. Updated on trend kitchen features quartz countertops, stainless steel appliances and custom breakfast bar. Upstairs, the primary suite enjoys double closets and a spa like full bath with double sinks, soaking tub, oversized shower and heated floors. A spacious second bedroom with spacious closet and a second full bath complete the level, which features hardwood flooring throughout. The walk-out lower level includes a family room with dramatic double-height windows and a walk out third bedroom and full bath. Ideal for guests, a home office, or additional living space. Special and rare feature is a TWO CAR garage. Conveniently located for commuters and offering flexible living options and attractive association dues, this townhouse is one to see. A Springdale gem.
    34 days
    |
    348
    |
    13
    |

    Likely to sell faster than

    Zillow last checked:

    Listing updated:

    Listed by:

    Lynne Murphy (203)940-0628,

    Berkshire Hathaway NE Prop. 203-762-8331

    Source: Smart MLS,MLS#: 24181038MLS Logo

      Facts & features

      Interior

      Bedrooms & bathrooms
      • Bedrooms: 3
      • Bathrooms: 4
      • Full bathrooms: 3
      • 1/2 bathrooms: 1
      Primary bedroom
      • Features: Full Bath, Hardwood Floor
      • Level: Upper
      Bedroom
      • Features: Hardwood Floor
      • Level: Upper
      Bedroom
      • Features: Laminate Floor
      • Level: Lower
      Dining room
      • Features: Balcony/Deck, Sliders, Hardwood Floor
      • Level: Main
      Family room
      • Level: Lower
      Kitchen
      • Features: Remodeled, Balcony/Deck, Breakfast Bar, Quartz Counters, Sliders, Hardwood Floor
      • Level: Main
      Living room
      • Features: Fireplace, Hardwood Floor
      • Level: Main
      Heating
      • Forced Air, Natural Gas
      Cooling
      • Central Air
      Appliances
      • Included: Gas Range, Microwave, Refrigerator, Dishwasher, Washer, Dryer, Gas Water Heater, Water Heater
      • Laundry: Lower Level
      Features
      • Central Vacuum
      • Basement: Full,Heated,Storage Space,Finished,Interior Entry,Walk-Out Access,Liveable Space
      • Attic: Storage,Floored,Pull Down Stairs
      • Number of fireplaces: 1
      • Common walls with other units/homes: End Unit
      Interior area
      • Total structure area: 2,366
      • Total interior livable area: 2,366 sqft
      • Finished area above ground: 2,366

      Property

      Parking
      • Total spaces: 2
      • Parking features: Garage, Detached, Paved, Driveway
      • Garage spaces: 2
      • Has uncovered spaces: Yes
      Features
      • Stories: 3
      • Patio & porch: Deck
      Lot
      • Features: Wooded, Level
      Details
      • Parcel number: 347204
      • Zoning: RM1

      Construction

      Type & style
      • Home type: Condo
      • Architectural style: Townhouse
      • Property subtype: Condominium, Townhouse
      • Attached to another structure: Yes
      Materials
      • Brick, Wood Siding
      Condition
      • New construction: No
      • Year built: 1987

      Utilities & green energy

      • Sewer: Public Sewer, Septic Tank
      • Water: Public

      Community & HOA

      Community
      • Features: Medical Facilities, Park, Playground, Near Public Transport, Shopping/Mall, Tennis Court(s)
      • Subdivision: Springdale
      HOA
      • Has HOA: Yes
      • Amenities included: Management
      • Services included: Maintenance Grounds, Pest Control, Insurance
      • HOA fee: $355 monthly
      Location
      • Region: Stamford

      Financial & listing details

      • Price per square foot: $308/sqft
      • Tax assessed value: $370,090
      • Annual tax amount: $8,756
      • Date on market: 6/9/2026
      • Exclusions: See Inclusion/Exclusion Disclosure

        Estimated market value

        $753,300

        $716,000 - $791,000

        $5,346/mo

        Price history

        DateEventPrice
        6/30/2026Pending sale$729,000$308/sqft
        Source: Smart MLS #24181038 Report a problem
        6/20/2026Contingent$729,000$308/sqft
        Source: Berkshire Hathaway HomeServices New England Properties #24181038 Report a problem
        6/10/2026Listed for sale$729,000+43.5%$308/sqft
        Source: Smart MLS #24181038 Report a problem
        6/28/2019Sold$508,000-4%$215/sqft
        Source: Smart MLS #170184566 Report a problem
        4/25/2019Pending sale$529,000$224/sqft
        Source: Keller Williams Prestige Prop. #170184566 Report a problem
        4/19/2019Listed for sale$529,000+8%$224/sqft
        Source: Keller Williams Prestige Properties #170184566 Report a problem
        8/30/2013Sold$490,000-10.3%$207/sqft
        Source: Smart MLS #99031737 Report a problem
        4/11/2006Sold$546,450+88.5%$231/sqft
        Source: Smart MLS #98268740 Report a problem
        4/16/1999Sold$289,900$123/sqft
        Source: Public Record Report a problem

        Public tax history

        YearProperty taxesTax assessment
        2025$8,786 +2.6%$370,090
        2024$8,564 -6.9%$370,090
        2023$9,200 +4.1%$370,090 +12%
        2022$8,835 +1.1%$330,390
        2021$8,739 +2.6%$330,390
        2020$8,514 $330,390
        2019$8,514 +3.8%$330,390
        2018$8,200 +12.4%$330,390 +17.8%
        2017$7,294 +2.9%$280,530
        2016$7,089 $280,530
        Find assessor info on the county website

        Monthly payment

        Est. payment

        Payment breakdown

        Explore the cost of this home by adjusting the details. Changes won't be saved.
        All calculations are estimates and provided by Zillow, Inc. for informational purposes only. Actual amounts may vary.
        HOA fees may include property taxes on listings classified as Co-Ops. Contact the listing agent and/or owner for fee details.
        Mortgage interest rates are dependent on a number of factors, including credit score, down payment, and repayment length. Interest rate data provided by Zillow Group Marketplace, Inc. as of 1/1/1970 from various mortgage lenders with which we have lead or other similar arrangements; the Estimated Payment is an average of those rates.
        See how much you could borrow to make a competitive offer.

        Climate risks

        Neighborhood: Springdale

        Getting around

        48 / 100
        Car-Dependent
        45 / 100
        Some Transit
        36 / 100
        Somewhat Bikeable

        Nearby schools

        GreatSchools rating
        Schools provided by the listing agent
        • Elementary: Julia A. Stark
        • Middle: Dolan
        • High: Stamford

        Source: Smart MLS. This data may not be complete. We recommend contacting the local school district to confirm school assignments for this home.

        A local agent can set up tours, give advice and negotiate with sellers.

        A local lender can help you make sure your offer is ready when you are.

        Browse local experts

        Similar homes