Don't miss this opportunity to own a stunning, one-owner home that combines style, comfort, and convenience in the heart of Midtown Carmel. Perfectly situated along the Monon Trail, this home offers an unbeatable location just steps from Anthony's, Sun King, and Carmel's vibrant dining, shopping, and entertainment scene-with easy access to Keystone and I-465 for a stress-free commute. From the moment you arrive, the curb appeal sets the tone with its striking exterior and low-maintenance charm. Inside, the home has been meticulously maintained and features gorgeous finishes throughout. The bright, airy main level showcases an open-concept layout with a spacious eat-in kitchen that flows seamlessly into the living room-perfect for entertaining or everyday living. Upstairs, the private primary suite is a true retreat with a spa-like walk-in shower and expansive walk-in closet, while two additional bedrooms offer plenty of flexibility for family, guests, or a home office. Enjoy neighborhood amenities, including a pool, plus the ease of low-maintenance living-all in one of Carmel's most sought-after locations. Whether you're relaxing at home or exploring everything the Monon and Midtown have to offer, this is a place you'll love to call yours!
Sold
$470,000
584 Lagerfield Dr, Carmel, IN 46032
3beds
1,621sqft
Residential, Single Family Residence
Built in 2021
2,178 Square Feet Lot
$487,400 Zestimate®
$290/sqft
$2,569 Estimated rent
Home value
$487,400
$463,000 - $517,000
$2,569/mo
Zestimate® history
Owner options
List your home for rent
$2,569/mo
Rent Zestimate®
Find your next renter with Zillow Rental Manager. Plus, with online applications, you can quickly screen prospective tenants – for free.
$2,569/mo
Rent Zestimate®
Refinance and save
$3,133/mo
Est. payment
Refinancing to a lower rate could help reduce your monthly payments and save thousands over the life of the loan.
$3,133/mo
Est. payment
Explore your selling options
Work with a Zillow partner agent
Leverage their expertise and Zillow's premium Showcase listings to get your home seen by more buyers.
Get startedList with your own agent
Get your home in front of millions of buyers by listing it on Zillow.
Learn how to do itSell it yourself
Take full control of how buyers see your home on Zillow by listing For Sale by Owner (FSBO).
List your homeWhat's special
Low-maintenance charmCurb appealPrivate primary suiteExpansive walk-in closetOpen-concept layoutGorgeous finishesSpa-like walk-in shower
Zillow last checked:
Listing updated:
Listed by:
Katie Hintz 317-625-1834,
@properties,
Kristen Cambridge
Bought with:
Mark Studebaker
Trueblood Real Estate
Source: MIBOR as distributed by MLS GRID,MLS#: 22060529
Facts & features
Interior
Bedrooms & bathrooms
- Bedrooms: 3
- Bathrooms: 3
- Full bathrooms: 2
- 1/2 bathrooms: 1
- Main level bathrooms: 1
Primary bedroom
- Level: Upper
- Area: 192 Square Feet
- Dimensions: 16x12
Bedroom 2
- Level: Upper
- Area: 120 Square Feet
- Dimensions: 10x12
Bedroom 3
- Level: Upper
- Area: 110 Square Feet
- Dimensions: 11x10
Family room
- Level: Main
- Area: 272 Square Feet
- Dimensions: 17x16
Kitchen
- Level: Main
- Area: 126 Square Feet
- Dimensions: 14x9
Heating
- Forced Air, Natural Gas
Cooling
- Central Air
Appliances
- Included: Gas Cooktop, ENERGY STAR Qualified Appliances, Disposal, Microwave, Gas Oven, Refrigerator, MicroHood, Electric Water Heater
- Laundry: Laundry Closet, Upper Level
Features
- Attic Access, High Ceilings, Tray Ceiling(s), Walk-In Closet(s), Double Vanity, Eat-in Kitchen, High Speed Internet, Wired for Data, Kitchen Island, Pantry, Smart Thermostat
- Has basement: No
- Attic: Access Only
Interior area
- Total structure area: 1,621
- Total interior livable area: 1,621 sqft
Property
Parking
- Total spaces: 2
- Parking features: Attached
- Attached garage spaces: 2
- Details: Garage Parking Other(Finished Garage, Guest Street Parking, Keyless Entry)
Features
- Levels: Two
- Stories: 2
- Patio & porch: Covered
- Fencing: Fenced,Partial
Lot
- Size: 2,178 Square Feet
- Features: Curbs
Details
- Parcel number: 291031005054000018
- Special conditions: None
- Horse amenities: None
Construction
Type & style
- Home type: SingleFamily
- Architectural style: Traditional
- Property subtype: Residential, Single Family Residence
Materials
- Cement Siding, Stone
- Foundation: Concrete Perimeter, Slab
Condition
- New construction: No
- Year built: 2021
Details
- Builder name: David Weekley Homes
Utilities & green energy
- Water: Public
Community & HOA
Community
- Features: Low Maintenance Lifestyle
- Security: Carbon Monoxide Detector(s)
- Subdivision: Gramercy West
HOA
- Has HOA: Yes
- Amenities included: Clubhouse, Laundry, Maintenance, Management, Park, Playground, Pool
- Services included: Clubhouse, Sewer, Entrance Common, Laundry Connection In Unit, Maintenance, ParkPlayground, Management
- HOA fee: $250 quarterly
- HOA phone: 317-875-5600
Location
- Region: Carmel
Financial & listing details
- Price per square foot: $290/sqft
- Tax assessed value: $461,000
- Annual tax amount: $4,518
- Date on market: 9/4/2025
- Cumulative days on market: 27 days
Price history
| Date | Event | Price |
|---|---|---|
| 10/29/2025 | Sold | $470,000-1.1%$290/sqft |
Source:  MIBOR as distributed by MLS GRID #22060529 Report a problem MIBOR as distributed by MLS GRID #22060529 Report a problem | ||
| 9/30/2025 | Pending sale | $475,000$293/sqft |
Source: MIBOR as distributed by MLS GRID #22060529 Report a problem | ||
| 9/4/2025 | Listed for sale | $475,000+24.2%$293/sqft |
Source: MIBOR as distributed by MLS GRID #22060529 Report a problem | ||
| 8/11/2021 | Sold | $382,511$236/sqft |
Source: Agent Provided Report a problem | ||
Public tax history
| Year | Property taxes | Tax assessment |
|---|---|---|
| 2025 | $5,079 +12.4% | $461,000 +1.4% |
| 2024 | $4,518 +4.6% | $454,800 +7.9% |
| 2023 | $4,320 +133242% | $421,500 +11% |
| 2022 | $3 -74% | $379,800 +63200% |
| 2021 | $12 +1% | $600 |
| 2020 | $12 | $600 |
| 2019 | -- | $600 |
Find assessor info on the county website
Neighborhood: 46032
Nearby homes
- $416,700-- bd2 ba1.5k sqft576 Lagerfield Dr, Carmel, IN 46032Off Market
- $453,900-- bd2 ba1.5k sqft592 Lagerfield Dr, Carmel, IN 46032Off Market
- $454,0003 bd3 ba1.6k sqft568 Lagerfield Dr, Carmel, IN 46032Sold
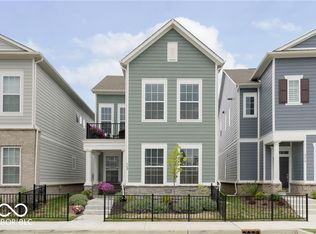
- $---- bd-- ba-- sqftLagerfield Dr, Carmel, IN 46032Off Market
- $---- bd-- ba-- sqftLagerfield Dr, Carmel, IN 46032Off Market
- $480,5003 bd2 ba1.7k sqft600 Lagerfield Dr, Carmel, IN 46032Off Market
- $511,4003 bd2 ba1.7k sqft560 Lagerfield Dr, Carmel, IN 46032Off Market
- $395,0003 bd3 ba1.7k sqft896 Kinzer Ave, Carmel, IN 46032Sold
Nearby schools
GreatSchools rating
- 8/10Mohawk Trails Elementary SchoolGrades: PK-5Distance: 1 mi
- 8/10Clay Middle SchoolGrades: 6-8Distance: 1.9 mi
- 10/10Carmel High SchoolGrades: 9-12Distance: 0.8 mi
Schools provided by the listing agent
- Elementary: Forest Dale Elementary School
- Middle: Clay Middle School
- High: Carmel High School
Source: MIBOR as distributed by MLS GRID. This data may not be complete. We recommend contacting the local school district to confirm school assignments for this home.
Get a cash offer in 3 minutes
Find out how much your home could sell for in as little as 3 minutes with a no-obligation cash offer.
Estimated market value
$487,400
Get a cash offer in 3 minutes
Find out how much your home could sell for in as little as 3 minutes with a no-obligation cash offer.
Estimated market value
$487,400
- Indiana
- Hamilton County
- Carmel
- 46032
- 584 Lagerfield Dr
Nearby cities
Nearby neighborhoods
Nearby zip codes
Other Carmel Topics
