Welcoming 3-bedroom, 2.5-bath home featuring a first-floor primary suite with custom walk-in closet with built-ins and an en-suite bath with dual sinks, soaking tub, and separate shower. The family room has a vaulted ceiling with a gas fireplace and opens to the kitchen with granite countertops and breakfast area. Formal living and dining rooms create the perfect space for entertaining. A private first-floor office with custom barn doors and convenient first-floor laundry add functionality. Upstairs offers two spacious bedrooms, a full bath, and a versatile loft ideal for a home office or play area. The full unfinished basement provides endless possibilities for storage or future living space. Enjoy outdoor living on the paver patio. Seller is related to agent.
Accepting backups
Price cut: $10K (7/9)
$440,000
584 Lake Front Dr, Lebanon, OH 45036
3beds
2,546sqft
Single Family Residence
Built in 2005
0.35 Acres Lot
$430,000 Zestimate®
$173/sqft
$29/mo HOA
What's special
Gas fireplaceKitchen with granite countertopsConvenient first-floor laundryFirst-floor primary suiteFull unfinished basementBreakfast area
- 76 days
- 59
- 4
Zillow last checked:
Listing updated:
Listed by:
Rhonda R Partin Johnson 937-974-7787,
Local Roots Realty
Source: DABR MLS,MLS#: 962316 Originating MLS: Dayton Area Board of REALTORS
Originating MLS: Dayton Area Board of REALTORSFacts & features
Interior
Bedrooms & bathrooms
- Bedrooms: 3
- Bathrooms: 3
- Full bathrooms: 2
- 1/2 bathrooms: 1
- Main level bathrooms: 2
Primary bedroom
- Level: Main
- Dimensions: 16 x 12
Bedroom
- Level: Second
- Dimensions: 13 x 11
Bedroom
- Level: Second
- Dimensions: 16 x 10
Other
- Level: Main
- Dimensions: 9 x 7
Breakfast room nook
- Level: Main
- Dimensions: 9 x 7
Dining room
- Level: Main
- Dimensions: 10 x 14
Family room
- Level: Main
- Dimensions: 13 x 9
Kitchen
- Level: Main
- Dimensions: 10 x 9
Laundry
- Level: Main
- Dimensions: 10 x 7
Living room
- Level: Main
- Dimensions: 10 x 10
Loft
- Level: Second
- Dimensions: 16 x 10
Heating
- Forced Air, Natural Gas
Cooling
- Central Air
Appliances
- Included: Disposal, Range, Refrigerator, Gas Water Heater
Features
- Ceiling Fan(s), Granite Counters, Kitchen/Family Room Combo, Pantry, Remodeled, Vaulted Ceiling(s)
- Windows: Vinyl
- Basement: Full
- Has fireplace: Yes
- Fireplace features: Gas
Interior area
- Total structure area: 2,546
- Total interior livable area: 2,546 sqft
Property
Parking
- Total spaces: 2
- Parking features: Garage, Two Car Garage
- Garage spaces: 2
Features
- Levels: Two
- Stories: 2
- Patio & porch: Patio
- Exterior features: Patio
Lot
- Size: 0.35 Acres
Details
- Parcel number: 1334216025
- Zoning: Residential
- Zoning description: Residential
Construction
Type & style
- Home type: SingleFamily
- Architectural style: Traditional
- Property subtype: Single Family Residence
Materials
- Brick, Vinyl Siding
Condition
- Year built: 2005
Community & HOA
Community
- Subdivision: Lakeside Landing 4
HOA
- Has HOA: Yes
- HOA fee: $350 annually
- HOA name: Towne Properties
- HOA phone: 513-381-8696
Location
- Region: Lebanon
Financial & listing details
- Price per square foot: $173/sqft
- Tax assessed value: $329,720
- Annual tax amount: $4,684
- Date on market: 6/21/2026
- Listing terms: Conventional,FHA,VA Loan
Estimated market value
$430,000
$409,000 - $452,000
$2,871/mo
Price history
| Date | Event | Price |
|---|---|---|
| 8/1/2026 | Pending sale | $440,000$173/sqft |
Source:  Cincy MLS #1883984 Report a problem Cincy MLS #1883984 Report a problem | ||
| 7/9/2026 | Price change | $440,000-2.2%$173/sqft |
Source: Cincy MLS #1883984 Report a problem | ||
| 6/21/2026 | Listed for sale | $450,000+119.7%$177/sqft |
Source: Cincy MLS #1883984 Report a problem | ||
| 6/18/2014 | Sold | $204,865+4.1%$80/sqft |
Source: Cincy MLS #1399675 Report a problem | ||
| 5/3/2014 | Pending sale | $196,800$77/sqft |
Source: Coldwell Banker Heritage Realtors #581134 Report a problem | ||
| 4/26/2014 | Listed for sale | $196,800-28.7%$77/sqft |
Source: Homepath #1399675 Report a problem | ||
| 6/29/2006 | Sold | $275,900$108/sqft |
Source: Public Record Report a problem | ||
Public tax history
| Year | Property taxes | Tax assessment |
|---|---|---|
| 2025 | $4,684 -2.3% | $115,400 |
| 2024 | $4,792 +9.8% | $115,400 +22.2% |
| 2023 | $4,366 -4.1% | $94,470 +0% |
| 2022 | $4,551 +5.8% | $94,465 |
| 2021 | $4,301 +3.9% | $94,465 +23% |
| 2020 | $4,140 -0.5% | $76,800 |
| 2019 | $4,159 +16.7% | $76,800 0% |
| 2018 | $3,565 -2.2% | $76,801 +9% |
| 2017 | $3,645 -3.1% | $70,452 |
| 2016 | $3,760 -0.7% | $70,452 |
| 2015 | $3,787 | $70,452 +7% |
| 2014 | $3,787 +6.8% | $65,840 -21.1% |
| 2013 | $3,546 +3.7% | $83,500 |
| 2012 | $3,420 -0.6% | $83,500 +1.9% |
| 2011 | $3,439 +10.6% | $81,930 |
| 2010 | $3,110 -7.3% | $81,930 |
| 2009 | $3,356 | $81,930 |
Find assessor info on the county website
Monthly payment
Est. payment
Payment breakdown
Explore the cost of this home by adjusting the details. Changes won't be saved.Climate risks
Neighborhood: 45036
Nearby schools
Schools provided by the listing agent
- District: Lebanon
Source: DABR MLS. This data may not be complete. We recommend contacting the local school district to confirm school assignments for this home.
Similar homes
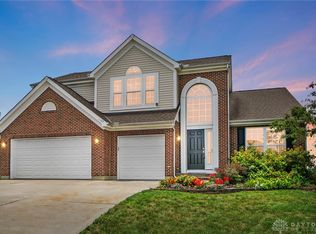
- $435,0004 bd3 ba2.2k sqft859 Dogwood Ct, Lebanon, OH 45036For Sale
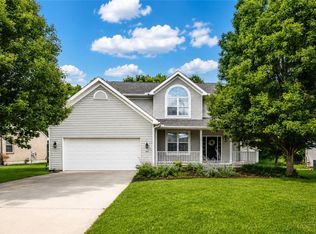
 MLS ID #967508, John M Bissman, Keller Williams Advisors Rlty. DABR MLS
 - $369,9004 bd3 ba2k sqft533 Lake Front Dr, Lebanon, OH 45036For Sale
 MLS ID #966326, Vicky L Piper, NavX Realty, LLC. DABR MLS
 - $415,0004 bd3 ba2.8k sqft868 Arrowood Ct, Lebanon, OH 45036For Sale
 MLS ID #966183, Christina Scavone, eXp Realty. DABR MLS
 - $449,0004 bd4 ba2.1k sqft878 Grandstone Ct, Lebanon, OH 45036For Sale
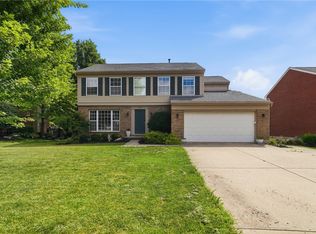 MLS ID #965691, Megan Reed, Glasshouse Realty Group. DABR MLS
 - $429,0003 bd2 ba1.5k sqft1500 S State Route 123, Lebanon, OH 45036For SaleMLS ID #965896, Jamie Gabbard, Glasshouse Realty Group. DABR MLS
- $340,0004 bd3 ba2.1k sqft489 N Church Dr, Lebanon, OH 45036For SaleMLS ID #967708, Bri Marcum, Comey & Shepherd REALTORS. DABR MLS
- $440,0003 bd2 ba2.2k sqft621 Carrick Dr, Dayton, OH 45458For SaleMLS ID #966299, Andrew Gaydosh, eXp Realty. DABR MLS
- $475,0003 bd2 ba1.8k sqft857 Settlemyre Rd, Oregonia, OH 45054For SaleMLS ID #967701, Kathryn I Hill, Plum Tree Realty. DABR MLS
- $439,0004 bd3 ba2.1k sqft4897 Streamside Ct, Hamilton, OH 45011For SaleMLS ID #967519, Stefanie A. Creech, Comey & Shepherd REALTORS. DABR MLS
- $468,0004 bd3 ba2.5k sqft3128 Artisan Way, Morrow, OH 45152For SaleMLS ID #965770, Drew Frietch, BF Realty. DABR MLS
- $429,9004 bd3 ba2.8k sqft209 Kimbary Dr, Dayton, OH 45458For SaleMLS ID #966777, Austin R Castro, Coldwell Banker Heritage. DABR MLS
- $434,0005 bd3 ba2.2k sqft35 Sycamore Creek Dr, Springboro, OH 45066For SaleMLS ID #965769, Kristine Wights, Luma Realty. DABR MLS
- $364,9003 bd3 ba2.3k sqft7630 Sandstone Trl, Maineville, OH 45039For SaleMLS ID #967598, Alison Fossette, BF Realty. DABR MLS
- $439,0004 bd3 ba2.9k sqft25 Huntley Ct, Springboro, OH 45066For SaleMLS ID #963739, Cassandra Sines, Keller Williams Advisors Rlty. DABR MLS
- $450,0004 bd4 ba2.7k sqft265 Janney Ln, Springboro, OH 45066For SaleMLS ID #967310, Mark G Rosko, Keller Williams Community Part. DABR MLS
- $449,9004 bd3 ba2.4k sqft5053 Joy Dr, Middletown, OH 45044For SaleMLS ID #963981, Mandi J Rider, Agora Realty Group. DABR MLS
- $475,0004 bd3 ba2.2k sqft5632 Safari Dr, Liberty Township, OH 45044For SaleMLS ID #966096, Elizabeth McClary, Comey & Shepherd REALTORS. DABR MLS
- $409,0003 bd3 ba2.9k sqft10057 Edgerton Dr, Miamisburg, OH 45342For SaleMLS ID #967243, Robert Speckert, eXp Realty. DABR MLS
- $459,9004 bd4 ba2.9k sqft7497 Rolling Meadows Dr, West Chester, OH 45069For SaleMLS ID #967226, Hossam Elsayed, Emerald Home Advisors. DABR MLS
- $414,9003 bd3 ba2.2k sqft1623 N Wood Creek Dr, Centerville, OH 45458For SaleMLS ID #962577, Austin R Castro, Coldwell Banker Heritage. DABR MLS
