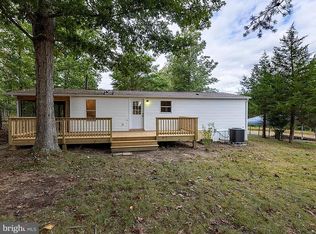
Enjoy space, privacy, and a peaceful country setting on 3.58 acres in Louisa County. This Fleetwood Homes Celebration Model 4483M is a double-wide manufactured home offering 1,263 square feet with 3 bedrooms and 2 full baths and an modern and open floor plan with laminate wood flooring. Primary bedroom features an en-suite bathroom with soaking tub, separate shower, and double vanity. The property is surrounded by mature woods for added privacy while the area immediately around the home has been thoughtfully cleared, creating spacious front and back yards, and front porch with plenty of room to enjoy the outdoors. Set back in a tranquil setting, the home offers the breathing room of a larger property without sacrificing usable yard space. One of the standout features is the property's three well-maintained sheds plus a rear carport, providing an abundance of space for tools, equipment, lawn and garden supplies, recreational gear, or workshop and hobby space. It's an especially appealing setup for anyone looking for extra storage and room to pursue projects at home. Recent improvements include fresh paint throughout, updated light fixtures, HVAC work completed in 2024 and a new well pressure tank installed in 2025. With over 3.5 acres, a private wooded backdrop, generous yard space, multiple outbuildings, and no shortage of possibilities, this property offers an inviting opportunity to enjoy a quieter setting with room to spread out.
For sale
$275,000
584 Mallorys Ford Rd, Louisa, VA 23093
3beds
1,263sqft
Manufactured Home
Built in 1998
3.58 Acres Lot
$271,700 Zestimate®
$218/sqft
$-- HOA
What's special
Rear carportMultiple outbuildingsFresh paint throughoutPrivate wooded backdropThree well-maintained shedsLaminate wood flooringUpdated light fixtures
- 1 day
- 350
- 43
Zillow last checked:
Listing updated:
Listed by:
Gigi Luu 202-403-9635,
NHT Real Estate LLC 202-670-5352
Source: Bright MLS,MLS#: VALA2010684
Facts & features
Interior
Bedrooms & bathrooms
- Bedrooms: 3
- Bathrooms: 2
- Full bathrooms: 2
- Main level bathrooms: 2
- Main level bedrooms: 3
Heating
- Central, Electric
Cooling
- Central Air, Electric
Appliances
- Included: Electric Water Heater
- Laundry: Has Laundry, Main Level
Features
- Soaking Tub, Breakfast Area, Ceiling Fan(s), Combination Dining/Living, Combination Kitchen/Dining, Dining Area, Open Floorplan, Walk-In Closet(s)
- Has basement: No
- Has fireplace: No
Interior area
- Total structure area: 1,263
- Total interior livable area: 1,263 sqft
- Finished area above ground: 1,263
Property
Parking
- Total spaces: 2
- Parking features: Detached Carport, Driveway
- Carport spaces: 2
- Has uncovered spaces: Yes
Accessibility
- Accessibility features: Entry Slope <1', No Stairs
Features
- Levels: One
- Stories: 1
- Pool features: None
Lot
- Size: 3.58 Acres
- Features: Backs to Trees, Cleared, Wooded, Rear Yard
Details
- Additional structures: Above Grade
- Parcel number: 5 1 13
- Zoning: A2
- Special conditions: Standard
Construction
Type & style
- Home type: MobileManufactured
- Architectural style: Ranch/Rambler,Raised Ranch/Rambler
- Property subtype: Manufactured Home
Materials
- Foundation: Crawl Space, Concrete Perimeter
Condition
- New construction: No
- Year built: 1998
Utilities & green energy
- Sewer: Septic = # of BR
- Water: Well
Community & HOA
Community
- Subdivision: Louisa
HOA
- Has HOA: No
Location
- Region: Louisa
Financial & listing details
- Price per square foot: $218/sqft
- Tax assessed value: $208,300
- Annual tax amount: $1,500
- Date on market: 9/28/2026
- Listing agreement: Exclusive Right To Sell
- Listing terms: Cash,Conventional,FHA,VA Loan
- Ownership: Fee Simple
- Body type: Double Wide
Estimated market value
$271,700
$258,000 - $285,000
Not available
Price history
| Date | Event | Price |
|---|---|---|
| 9/28/2026 | Listed for sale | $275,000$218/sqft |
Source:  Bright MLS #VALA2010684 Report a problem Bright MLS #VALA2010684 Report a problem | ||
Public tax history
| Year | Property taxes | Tax assessment |
|---|---|---|
| 2025 | $1,500 +9.6% | $208,300 +9.6% |
| 2024 | $1,369 +9.1% | $190,100 +9.1% |
| 2023 | $1,254 +13.3% | $174,200 +13.3% |
| 2022 | $1,107 | $153,800 +14.9% |
| 2021 | -- | $133,900 +7.5% |
| 2020 | -- | $124,600 +8.5% |
| 2018 | $778 +2.8% | $114,800 +6.3% |
| 2017 | $757 | $108,000 +2.8% |
| 2016 | $757 +0.8% | $105,100 +0.8% |
| 2015 | $751 +7.3% | $104,300 +3.3% |
| 2013 | $700 -3.4% | $101,000 -0.6% |
| 2012 | $724 | $101,600 -7.3% |
| 2011 | $724 -5% | $109,600 -6.2% |
| 2010 | $762 | $116,800 |
Find assessor info on the county website
Monthly payment
Climate risks
Neighborhood: 23093
Nearby schools
Schools provided by the listing agent
- District: Louisa County Public Schools
Source: Bright MLS. This data may not be complete. We recommend contacting the local school district to confirm school assignments for this home.

Similar homes
- $350,0004 bd2 ba1.4k sqft1092 Mallorys Ford Rd, Louisa, VA 23093For Sale

 MLS ID #VALA2010636, Micah Dianda, Samson Properties. Bright MLS
 - $--3 bd3 ba1.6k sqft2603 Mount Airy Rd, Louisa, VA 23093Auction
 Auction.com 2
 - $295,0003 bd2 ba1.3k sqft297 Poplar Dr, Louisa, VA 23093For Sale
 MLS ID #VALA2010620, Shannon Hudson, RE/MAX Realty Specialists. Bright MLS
 - $299,9003 bd2 ba960 sqft1103 Lasley Ln, Louisa, VA 23093For Sale
 MLS ID #VALA2010518, John Flowers, Ascendancy Realty LLC. Bright MLS
 - $234,9003 bd2 ba1.3k sqft119 Deane Rd, Louisa, VA 23093For SaleMLS ID #VALA2010488, Ana Ron, ANR Realty, LLC. Bright MLS
- $349,0003 bd2 ba1.1k sqft18 Ellis Ln, Louisa, VA 23093For SaleMLS ID #VALA2010508, Missy Garrison, Montague, Miller & Company. Bright MLS
- $329,5003 bd2 ba1.7k sqft1271 Doctors Rd, Louisa, VA 23093New ConstructionMLS ID #VALA2010630, Stephanie Woolfolk, RE/MAX Realty Specialists. Bright MLS
- $315,0003 bd2 ba1.2k sqft364 Lakeview Cir, Louisa, VA 23093For SaleMLS ID #VALA2010582, Mrs. Grace Bellows, Samson Properties. Bright MLS
- $270,0002 bd1 ba864 sqft143 Oakland Pl, Louisa, VA 23093For SaleMLS ID #VALA2010198, Jean Donkor, Ascendancy Realty LLC. Bright MLS
- $315,0003 bd1 ba1k sqft596 N Lakeshore Dr, Louisa, VA 23093For Sale
 MLS ID #682194, MICHAEL DARBY, LONG & FOSTER - LAKE MONTICELLO. CAAR
 - $375,0003 bd2 ba1.4k sqft41 Elizabeth Ln, Louisa, VA 23093For SaleMLS ID #VALA2009510, Bonnie Coffey, Samson Properties. Bright MLS
- $229,9002 bd1 ba1.1k sqft100 South St, Louisa, VA 23093For SaleMLS ID #VALA2010666, Crystal Carter, Lake Anna Island Realty, Inc.. Bright MLS
- $309,5002 bd2 ba1.7k sqft270 Ellis Dr, Louisa, VA 23093For SaleMLS ID #VALA2010054, Marisa Blue Alford, Berkshire Hathaway HomeServices PenFed Realty. Bright MLS
- $249,9003 bd3 ba1.2k sqft27547 Old Office Rd, Culpeper, VA 22701For SaleMLS ID #VAOR2015198, Dana Williams, EXP Realty, LLC. Bright MLS
- $325,0002 bd2 ba1.1k sqft23221 Independence Rd, Unionville, VA 22567For SaleMLS ID #VAOR2014612, Dana Amos, RE/MAX Realty Specialists. Bright MLS
- $245,0003 bd1 ba842 sqft11505 May Ln, Orange, VA 22960For SaleMLS ID #VAOR2015302, Mr. Derek Greene, The Greene Realty Group. Bright MLS
