Welcome to luxury Florida waterfront living at its best! This expanded Santa Maria VIII canal-front home offers nearly 3,000 sq ft of thoughtfully designed space, set on a freshwater canal with lift to saltwater canal. Boaters will love direct access to the Manatee River, Tampa Bay, Intracoastal Waterway, and Gulf of Mexico — with just a 30-minute boat ride to Anna Maria Island’s beaches. Enjoy Bradenton outdoor living with a heated saltwater pool and spa (no chlorine), spacious screened lanai, and full outdoor kitchen with granite countertops, built-in grill, and fridge. The fully fenced backyard — rare for canal lots — provides peace of mind for pets, play, or relaxation. A whole-house generator adds extra security. Inside features include tall ceilings, plantation shutters, upgraded lighting, and an open floor plan ideal for entertaining. The chef’s kitchen offers stainless appliances, vented range hood, reverse osmosis water, and an oversized breakfast bar. The owner’s suite is a private retreat with tray ceiling, dual walk-in closets with custom built-ins, shower and large soaking tub. Reflected in county records as a 4-bedroom home. A versatile bonus/media room has been thoughtfully outfitted with a Murphy bed and built-in closet system — perfect as a 5th bedroom for guests, a home office, or additional living space. Additional highlights: private guest suite with en-suite bath, oversized 2-car garage with extra depth, built-ins, tool bench, fridge, and purified water at every faucet and shower. Located minutes from I-75 with quick access to Sarasota, St. Pete, and Tampa. Close to Anna Maria Island, Lido Beach, Longboat Key, and Siesta Key. Nearby golf, boat clubs, pickleball courts, and more. Move-in ready, competitively priced — quick occupancy possible!
Sold for $1,230,000
$1,230,000
584 MAST DRIVE, BRADENTON, FL 34208
5beds
2,908sqft
Single Family Residence
Built in 2014
10,716 Square Feet Lot
$1,212,800 Zestimate®
$423/sqft
$6,067 Estimated rent
Home value
$1,212,800
$1.12M - $1.32M
$6,067/mo
Zestimate® history
Owner options
List your home for rent
$6,067/mo
Rent Zestimate®
Find your next renter with Zillow Rental Manager. Plus, with online applications, you can quickly screen prospective tenants – for free.
$6,067/mo
Rent Zestimate®
Refinance and save
$8,479/mo
Est. payment
Refinancing to a lower rate could help reduce your monthly payments and save thousands over the life of the loan.
$8,479/mo
Est. payment
Explore your selling options
Work with a Zillow partner agent
Leverage their expertise and Zillow's premium Showcase listings to get your home seen by more buyers.
Get startedList with your own agent
Get your home in front of millions of buyers by listing it on Zillow.
Learn how to do itSell it yourself
Take full control of how buyers see your home on Zillow by listing For Sale by Owner (FSBO).
List your homeWhat's special
Zillow last checked:
Listing updated:
Listed by:
Kami Pentecost 616-262-2153,
EXP REALTY LLC 888-883-8509
Bought with:
Kami Pentecost, 3574475
EXP REALTY LLC
Source: Stellar MLS,MLS#: A4656282 Originating MLS: Sarasota - Manatee
Originating MLS: Sarasota - Manatee
Facts & features
Interior
Bedrooms & bathrooms
- Bedrooms: 5
- Bathrooms: 3
- Full bathrooms: 3
Primary bedroom
- Features: Ceiling Fan(s), Built-in Closet
- Level: First
Bonus room
- Features: Ceiling Fan(s), Built-in Closet
- Level: First
Dining room
- Level: First
- Area: 182 Square Feet
- Dimensions: 14x13
Great room
- Level: First
- Area: 550 Square Feet
- Dimensions: 22x25
Kitchen
- Features: Pantry, Built-in Closet
- Level: First
- Area: 168 Square Feet
- Dimensions: 14x12
Heating
- Natural Gas
Cooling
- Central Air
Appliances
- Included: Oven, Dishwasher, Disposal, Dryer, Gas Water Heater, Kitchen Reverse Osmosis System, Microwave, Range, Range Hood, Refrigerator, Washer
- Laundry: Laundry Room
Features
- Built-in Features, Ceiling Fan(s), Eating Space In Kitchen, Open Floorplan
- Flooring: Carpet, Ceramic Tile, Hardwood
- Doors: Outdoor Grill, Outdoor Kitchen, Sliding Doors
- Has fireplace: No
Interior area
- Total structure area: 4,097
- Total interior livable area: 2,908 sqft
Property
Parking
- Total spaces: 2
- Parking features: Covered, Driveway, Electric Vehicle Charging Station(s), Garage Faces Side
- Attached garage spaces: 2
- Has uncovered spaces: Yes
Features
- Levels: One
- Stories: 1
- Patio & porch: Covered, Screened
- Exterior features: Dog Run, Irrigation System, Lighting, Outdoor Grill, Outdoor Kitchen, Private Mailbox, Sidewalk
- Has private pool: Yes
- Pool features: Heated, In Ground, Salt Water, Screen Enclosure
- Has view: Yes
- View description: Water, Canal
- Has water view: Yes
- Water view: Water,Canal
- Waterfront features: Canal - Freshwater, Freshwater Canal Access, Boat Port, Lift, Seawall
Lot
- Size: 10,716 Square Feet
Details
- Parcel number: 1077407609
- Zoning: PDP
- Special conditions: None
Construction
Type & style
- Home type: SingleFamily
- Property subtype: Single Family Residence
Materials
- Block, Cement Siding
- Foundation: Slab
- Roof: Tile
Condition
- New construction: No
- Year built: 2014
Utilities & green energy
- Sewer: Public Sewer
- Water: Public
- Utilities for property: Cable Connected, Electricity Connected, Natural Gas Connected, Public, Sewer Connected, Underground Utilities, Water Connected
Community & HOA
Community
- Pet fee: $0 monthly
- Subdivision: RIVERDALE REV
HOA
- Has HOA: Yes
- HOA fee: $308 monthly
- HOA name: C&S Comm. Mgmt/Kasia Matt
- Second HOA name: Argus Management
- Second HOA phone: 941-927-1965
Location
- Region: Bradenton
Financial & listing details
- Price per square foot: $423/sqft
- Tax assessed value: $983,560
- Annual tax amount: $17,307
- Date on market: 6/20/2025
- Cumulative days on market: 30 days
- Ownership: Fee Simple
- Total actual rent: 0
- Electric utility on property: Yes
- Road surface type: Asphalt
Price history
| Date | Event | Price |
|---|---|---|
| 8/8/2025 | Sold | $1,230,000-5%$423/sqft |
Source:  Stellar MLS #A4656282 Report a problem Stellar MLS #A4656282 Report a problem | ||
| 7/20/2025 | Pending sale | $1,295,000$445/sqft |
Source: Stellar MLS #A4656282 Report a problem | ||
| 6/20/2025 | Listed for sale | $1,295,000+58.4%$445/sqft |
Source: Stellar MLS #A4656282 Report a problem | ||
| 4/22/2019 | Sold | $817,500-2.7%$281/sqft |
Source: Public Record Report a problem | ||
| 4/2/2019 | Pending sale | $839,900$289/sqft |
Source: BERKSHIRE HATHAWAY HOMESERVICE FLORIDA REALTY #A4425400 Report a problem | ||
| 3/28/2019 | Price change | $839,900-1.2%$289/sqft |
Source: BERKSHIRE HATHAWAY HOMESERVICE FLORIDA REALTY #A4425400 Report a problem | ||
| 3/13/2019 | Price change | $849,900-1.2%$292/sqft |
Source: BERKSHIRE HATHAWAY HOMESERVICE FLORIDA REALTY #A4425400 Report a problem | ||
| 2/22/2019 | Price change | $859,900-1.1%$296/sqft |
Source: BERKSHIRE HATHAWAY HOMESERVICE FLORIDA REALTY #A4425400 Report a problem | ||
| 2/7/2019 | Price change | $869,900-1.7%$299/sqft |
Source: BERKSHIRE HATHAWAY HOMESERVICE FLORIDA REALTY #A4425400 Report a problem | ||
| 1/25/2019 | Listed for sale | $884,900$304/sqft |
Source: BERKSHIRE HATHAWAY HOMESERVICE FLORIDA REALTY #A4425400 Report a problem | ||
Public tax history
| Year | Property taxes | Tax assessment |
|---|---|---|
| 2025 | $17,642 +1.9% | $945,182 +10% |
| 2024 | $17,307 +4.6% | $859,256 +10% |
| 2023 | $16,552 +12.3% | $781,142 +10% |
| 2022 | $14,741 +16.2% | $710,129 +10% |
| 2021 | $12,685 +3.9% | $645,572 +4.5% |
| 2020 | $12,209 -3.9% | $617,611 -3.1% |
| 2019 | $12,711 | $637,297 +4.4% |
| 2018 | $12,711 +3.3% | $610,471 +5.5% |
| 2017 | $12,305 | $578,377 +2.8% |
| 2016 | -- | $562,536 +10.4% |
| 2015 | -- | $509,567 |
Find assessor info on the county website
Neighborhood: 34208
Nearby homes
- $1,229,3004 bd3 ba3k sqft588 Mast Dr, Bradenton, FL 34208Off Market
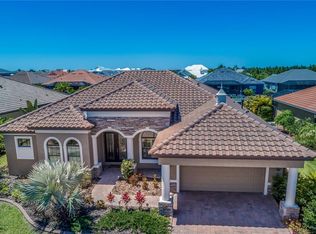
- $994,7003 bd2 ba2.3k sqft580 Mast Dr, Bradenton, FL 34208Off Market
- $495,000-- bd-- ba-- sqftFore Dr, Bradenton, FL 34208Off Market
- $820,1003 bd3 ba3k sqft585 Mast, Bradenton, FL 34208Off Market
- $1,035,9003 bd2 ba2.4k sqft592 Mast Dr, Bradenton, FL 34208Off Market
- $1,199,0003 bd3 ba2.4k sqft576 Mast Dr, Bradenton, FL 34208For Sale
- $1,400,0003 bd3 ba2.7k sqft591 Mast Dr, Bradenton, FL 34208Sold
- $1,246,7004 bd3 ba2.9k sqft593 Mast Dr, Bradenton, FL 34208Off Market
Nearby schools
GreatSchools rating
- 3/10William H. Bashaw Elementary SchoolGrades: PK-5Distance: 3.2 mi
- 8/10Carlos E. Haile Middle SchoolGrades: 6-8Distance: 3.9 mi
- 4/10Braden River High SchoolGrades: 9-12Distance: 4.5 mi
Schools provided by the listing agent
- Elementary: William H. Bashaw Elementary
- Middle: Carlos E. Haile Middle
- High: Braden River High
Source: Stellar MLS. This data may not be complete. We recommend contacting the local school district to confirm school assignments for this home.
Get a cash offer in 3 minutes
Find out how much your home could sell for in as little as 3 minutes with a no-obligation cash offer.
Estimated market value
$1,212,800
Get a cash offer in 3 minutes
Find out how much your home could sell for in as little as 3 minutes with a no-obligation cash offer.
Estimated market value
$1,212,800
- Florida
- Manatee County
- Bradenton
- 34208
- 584 MAST DRIVE
Nearby cities
Nearby neighborhoods
Nearby zip codes
Other Bradenton Topics
