Like NEW built in 2020 on 2.49 acres. partly wooded, partly cleared. Walkout basement with windows ready for finishing, with rough-in for bath! Add a 4th bedroom - Septic rated for the additional bedroom. Close to town (approx 5 mins to hospital) Hi Speed Internet. Main level living with high ceilings, oversized windows and modern finishes. LVP floor, island kitchen with granite countertops, extended‑height cabinetry, and stainless steel appliances. Primary with en suite and walk‑in closet. Located just off Route 50 West, this home offers country living without the commute—only minutes from the hospital, shopping, dining, and all Winchester amenities.
For sale
Price cut: $20K (9/5)
$575,000
584 McDonald Rd, Winchester, VA 22602
3beds
1,678sqft
Single Family Residence
Built in 2020
2.49 Acres Lot
$-- Zestimate®
$343/sqft
$-- HOA
What's special
Partly wooded partly clearedLvp floorModern finishesOversized windowsWalkout basement with windowsStainless steel appliances
- 29 days
- 1,176
- 43
Likely to sell faster than
Zillow last checked:
Listing updated:
Listed by:
Julie D Shiley 540-514-4387,
Coldwell Banker Realty 7034717220
Source: Bright MLS,MLS#: VAFV2044490
Facts & features
Interior
Bedrooms & bathrooms
- Bedrooms: 3
- Bathrooms: 2
- Full bathrooms: 2
- Main level bathrooms: 2
- Main level bedrooms: 3
Basement
- Area: 1678
Heating
- Heat Pump, Electric
Cooling
- Heat Pump, Central Air, Electric
Appliances
- Included: Microwave, Dishwasher, Disposal, Dryer, Refrigerator, Stainless Steel Appliance(s), Cooktop, Water Heater, Electric Water Heater
- Laundry: Has Laundry, Main Level
Features
- Bathroom - Stall Shower, Bathroom - Tub Shower, Breakfast Area, Ceiling Fan(s), Combination Dining/Living, Entry Level Bedroom, Open Floorplan, Kitchen Island, Primary Bath(s), Recessed Lighting, Upgraded Countertops, Walk-In Closet(s)
- Windows: Window Treatments
- Basement: Full,Interior Entry,Exterior Entry,Concrete,Rough Bath Plumb,Rear Entrance,Walk-Out Access,Windows
- Has fireplace: No
Interior area
- Total structure area: 3,356
- Total interior livable area: 1,678 sqft
- Finished area above ground: 1,678
- Finished area below ground: 0
Property
Parking
- Total spaces: 6
- Parking features: Garage Faces Front, Garage Door Opener, Inside Entrance, Attached, Driveway
- Attached garage spaces: 2
- Uncovered spaces: 4
Accessibility
- Accessibility features: None
Features
- Levels: Two
- Stories: 2
- Pool features: None
Lot
- Size: 2.49 Acres
Details
- Additional structures: Above Grade, Below Grade
- Parcel number: 513115
- Zoning: RA
- Special conditions: Standard
Construction
Type & style
- Home type: SingleFamily
- Architectural style: Ranch/Rambler
- Property subtype: Single Family Residence
Materials
- Vinyl Siding
- Foundation: Concrete Perimeter
- Roof: Architectural Shingle
Condition
- New construction: No
- Year built: 2020
Utilities & green energy
- Sewer: On Site Septic
- Water: Well
Community & HOA
Community
- Subdivision: The View
HOA
- Has HOA: No
Location
- Region: Winchester
Financial & listing details
- Price per square foot: $343/sqft
- Tax assessed value: $470,100
- Annual tax amount: $2,256
- Date on market: 8/28/2026
- Listing agreement: Exclusive Right To Sell
- Listing terms: Cash,Conventional,FHA,USDA Loan,VA Loan
- Ownership: Fee Simple
Estimated market value
Not available
Estimated sales range
Not available
Not available
Price history
| Date | Event | Price |
|---|---|---|
| 9/5/2026 | Price change | $575,000-3.4%$343/sqft |
Source:  Bright MLS #VAFV2044490 Report a problem Bright MLS #VAFV2044490 Report a problem | ||
| 8/28/2026 | Listed for sale | $595,000$355/sqft |
Source: Bright MLS #VAFV2044490 Report a problem | ||
Public tax history
| Year | Property taxes | Tax assessment |
|---|---|---|
| 2025 | $2,256 +13% | $470,100 +20.1% |
| 2024 | $1,997 | $391,500 |
| 2023 | $1,997 +108% | $391,500 +24.4% |
| 2022 | $960 | $314,800 |
| 2021 | $960 +140.7% | $314,800 +381.3% |
| 2020 | $399 -50% | $65,400 |
| 2019 | $798 +314.6% | $65,400 +3.6% |
| 2018 | $192 +20.8% | $63,100 |
| 2017 | $159 | $63,100 +18.8% |
| 2016 | $159 -46.4% | $53,100 |
| 2015 | $297 +91.4% | $53,100 |
| 2014 | $155 | $53,100 |
| 2013 | -- | $53,100 |
| 2012 | -- | $53,100 |
| 2011 | -- | $53,100 -0.7% |
| 2010 | -- | $53,500 |
| 2009 | -- | $53,500 +2.7% |
| 2008 | -- | $52,100 |
Find assessor info on the county website
Monthly payment
Est. payment
Payment breakdown
Explore the cost of this home by adjusting the details. Changes won't be saved.Climate risks
Neighborhood: 22602
Nearby schools
Schools provided by the listing agent
- District: Frederick County Public Schools
Source: Bright MLS. This data may not be complete. We recommend contacting the local school district to confirm school assignments for this home.
Similar homes
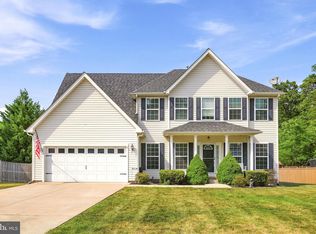
- $575,0003 bd2 ba2.2k sqft123 Harvest Ridge Dr, Winchester, VA 22601For Sale
 MLS ID #VAFV2044336, Brian Yoder, Realty ONE Group Old Towne. Bright MLS
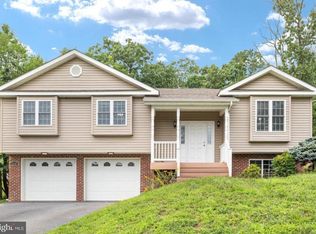
 - $549,0005 bd3 ba2.3k sqft440 Canyon Rd, Winchester, VA 22602For Sale
 MLS ID #VAFV2042994, Tami Woerl, ERA Oakcrest Realty, Inc.. Bright MLS
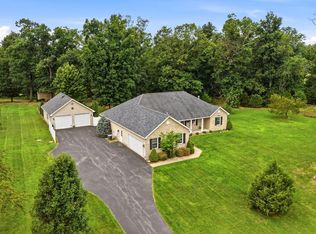
 - $369,0003 bd2 ba1.4k sqft120 Hawk Trl, Winchester, VA 22602For Sale
 MLS ID #VAFV2043670, Bonnie Wolfe, Samson Properties. Bright MLS
 - $579,9003 bd3 ba2k sqft109 Christo Rey Dr, Clear Brook, VA 22624For Sale
 MLS ID #VAFV2044140, Danielle Dojcak, Century 21 Redwood Realty. Bright MLS
 - $375,0003 bd3 ba1.6k sqft147 Doe Trl, Winchester, VA 22602For SaleMLS ID #VAFV2043324, Wendy Conner, Coldwell Banker Premier. Bright MLS
- $540,0003 bd2 ba2k sqft4245 Strasburg Rd, Strasburg, VA 22657For SaleMLS ID #VAWR2015610, JOAN CULBERTSON, Coldwell Banker Premier. Bright MLS
- $549,0003 bd3 ba1.9k sqft524 Lower Valley Rd, Strasburg, VA 22657For SaleMLS ID #VAWR2014956, Stephanie Feltner, Realty ONE Group Old Towne. Bright MLS
- $650,0004 bd3 ba2k sqft662 Germany Rd, Stephens City, VA 22655For SaleMLS ID #VAFV2043992, Lisa Behr, Hunt Country Sotheby's International Realty. Bright MLS
- $379,9003 bd2 ba1.4k sqft103 Elaine Dr, Winchester, VA 22602For SaleMLS ID #VAFV2045006, Pamela Baber, Coldwell Banker Premier. Bright MLS
- $598,0003 bd1 ba2.2k sqft171 Triple J Rd, Berryville, VA 22611For SaleMLS ID #VACL2007004, Janet Emma Garbe, Carter Braxton Preferred Properties. Bright MLS
- $389,9993 bd2 ba1.3k sqft709 Dicks Hollow Rd, Winchester, VA 22603For SaleMLS ID #VAFV2034758, Fehiber Rosario, NBI Realty, LLC. Bright MLS
- $420,0003 bd2 ba1.8k sqft109 Keswick Ct, Winchester, VA 22602For SaleMLS ID #VAFV2044450, Natalie Langford, ERA Oakcrest Realty, Inc.. Bright MLS
- $550,0003 bd2 ba1.5k sqft73 Doe Walk Ln, Kearneysville, WV 25430For SaleMLS ID #WVJF2025900, Leslie Webb, Long & Foster Real Estate, Inc.. Bright MLS
- $600,0003 bd2 ba1.2k sqft5708 Strasburg Rd, Strasburg, VA 22657For SaleMLS ID #VAWR2014602, Daryl Stout, Realty One Group Key Properties. Bright MLS
- $699,9003 bd3 ba2.2k sqft6264 Middle Rd, Stephens City, VA 22655For SaleMLS ID #VAFV2044002, Dallas Croft, Samson Properties. Bright MLS
- $569,0004 bd4 ba2.4k sqft687 Woodland Ave, Winchester, VA 22601For SaleMLS ID #VAWI2011132, Katy Donovan, Keller Williams Realty. Bright MLS
- $324,0003 bd3 ba1.6k sqft204 Cougar Trl, Winchester, VA 22602For SaleMLS ID #VAFV2043742, Gerald Owens, Realty ONE Group Old Towne. Bright MLS
- $550,0003 bd3 ba1.8k sqft140 Poe Dr, Winchester, VA 22602For SaleMLS ID #VAFV2042546, Carolyn Young, Samson Properties. Bright MLS
- $515,0003 bd2 ba1.9k sqft737 Lower Valley Rd, Strasburg, VA 22657For SaleMLS ID #VAWR2014972, Craig Alexander, Coldwell Banker Premier. Bright MLS
- $499,9003 bd3 ba2k sqft10006 Lord Fairfax Hwy, Boyce, VA 22620For SaleMLS ID #VACL2007178, Kimberly Schroeder, Long & Foster Real Estate, Inc.. Bright MLS
