Skip main navigation
Sold for $3,200,000
  • $3,200,000

    584 Meadow Lake Farms, Calera, AL 35040

    5beds
    10,000sqft
    Single Family Residence
    Built in 2010
    20 Acres Lot
    $2,422,900 Zestimate®
    $320/sqft
    $5,085 Estimated rent

    Home value

    $2,422,900

    $2.30M - $2.54M

    $5,085/mo

    Zestimate® history
    Loading
    Loading...

    Owner options

    List your home for rent

    $5,085/mo

    Rent Zestimate®

    Find your next renter with Zillow Rental Manager. Plus, with online applications, you can quickly screen prospective tenants – for free.

    Learn more

    $5,085/mo

    Rent Zestimate®

    Refinance and save

    $16,853/mo

    Est. payment

    Refinancing to a lower rate could help reduce your monthly payments and save thousands over the life of the loan.

    See today's rates

    $16,853/mo

    Est. payment

    Explore your selling options

    Work with a Zillow partner agent

    Leverage their expertise and Zillow's premium Showcase listings to get your home seen by more buyers.

    Get started

    List with your own agent

    Get your home in front of millions of buyers by listing it on Zillow.

    Learn how to do it

    Sell it yourself

    Take full control of how buyers see your home on Zillow by listing For Sale by Owner (FSBO).

    List your home

    What's special

    Wine cellarLong private driveElegant architectural detailsPet spaGrand entranceAbundant lightLimitless closet space
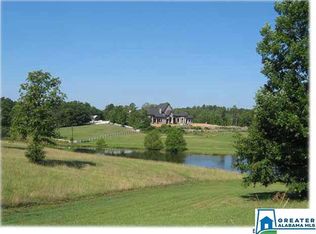
    Nestled on 20 pristine acres of rolling countryside, this 10,000 sf estate blends refined luxury with peaceful rural living in a gated community and only minutes from restaurants/shops. A long private drive leads to the residence framed by a private pond, meadows and mature trees. The home's grand entrance opens into an expansive foyer with soaring ceilings, custom millwork, elegant architectural details and abundant light. Multiple living and entertainment spaces flank the central back patio boasting a triple barrel ceiling overlooking the barn and back pastures. The living areas include a formal great room, dining room with sun porch, a chef's kitchen, inviting family room, office, library, wine cellar and a pet spa. Designed for comfort, the home offers 5 bedrooms, 5 baths, 1 half bath, and a luxury primary suite with a spa-inspired bath including a steam shower and limitless closet space. Basement offers endless possibilities. Additional 60 acres + guest house also available.

    Zillow last checked:

    Listing updated:

    Listed by:

    Daphney Massey 205-965-7733,

    Century 21 Advantage,

    Jeff Jones 205-790-7653,

    Century 21 Advantage

    Bought with:

    Alexis Mahaffey

    Keller Williams Realty Vestavia

    Source: GALMLS,MLS#: 21438700MLS Logo

    Facts & features

    Interior

    Bedrooms & bathrooms
    • Bedrooms: 5
    • Bathrooms: 6
    • Full bathrooms: 5
    • 1/2 bathrooms: 1
    Rooms
    • Room types: Bedroom, Den/Family (ROOM), Dining Room, Great Room, Half Bath (ROOM), Keeping Room (ROOM), Kitchen, Library, Master Bedroom, Office/Study (ROOM), Sunroom (ROOM)
    Primary bedroom
    • Level: First
    Bedroom 1
    • Level: First
    Bedroom 2
    • Level: First
    Bathroom 1
    • Level: First
    Dining room
    • Level: First
    Family room
    • Level: First
    Kitchen
    • Features: Stone Counters, Breakfast Bar, Butlers Pantry, Eat-in Kitchen, Kitchen Island, Pantry
    • Level: First
    Basement
    • Area: 2595
    Office
    • Level: First
    Heating
    • 3+ Systems (HEAT), Central, Forced Air, Piggyback Sys (HEAT), Zoned
    Cooling
    • 3+ Systems (COOL), Central Air, Electric, Zoned, Ceiling Fan(s)
    Appliances
    • Included: Dishwasher, Disposal, Microwave, Gas Oven, Self Cleaning Oven, Double Oven, Refrigerator, Stainless Steel Appliance(s), Gas Water Heater
    • Laundry: Electric Dryer Hookup, Washer Hookup, Main Level, Laundry Room, Yes
    Features
    • Central Vacuum, Recessed Lighting, Split Bedroom, Textured Walls, Wet Bar, Workshop (INT), Cathedral/Vaulted, High Ceilings, Crown Molding, Smooth Ceilings, Soaking Tub, Linen Closet, Separate Shower, Double Vanity, Sitting Area in Master, Tub/Shower Combo, Walk-In Closet(s), Dressing Room, In-Law Floorplan
    • Flooring: Hardwood, Tile
    • Doors: French Doors
    • Windows: Bay Window(s), Double Pane Windows
    • Basement: Full,Partially Finished,Daylight,Concrete
    • Attic: Walk-In,Walk-up,Yes
    • Number of fireplaces: 4
    • Fireplace features: Brick (FIREPL), Gas Starter, Masonry, Stone, Ventless, Gas Log, Family Room, Great Room, Hearth/Keeping (FIREPL), Master Bedroom, Gas, Wood Burning, Outside
    Interior area
    • Total interior livable area: 10,000 sqft
    • Finished area above ground: 8,500
    • Finished area below ground: 1,500

    Property

    Parking
    • Total spaces: 6
    • Parking features: Attached, Basement, Boat, Detached, Driveway, Lower Level, Parking (MLVL), RV Access/Parking, Garage Faces Side
    • Attached garage spaces: 6
    • Has uncovered spaces: Yes
    Features
    • Levels: One
    • Stories: 1
    • Patio & porch: Covered, Patio
    • Pool features: None
    • Fencing: Fenced
    • Has water view: Yes
    • Water view: Water
    • On waterfront: Yes
    • Waterfront features: Waterfront
    • Body of water: Private Pond
    • Frontage length: 200
    Lot
    • Size: 20 Acres
    • Features: Acreage, Horses Permitted, Interior Lot, Pasture, Subdivision
    Details
    • Additional structures: Barn(s), Storage, Workshop
    • Parcel number: 281110000001006
    • Special conditions: N/A
    • Horses can be raised: Yes
    • Horse amenities: Horse Facilities

    Construction

    Type & style
    • Home type: SingleFamily
    • Property subtype: Single Family Residence
    Materials
    • Stone
    • Foundation: Basement
    Condition
    • Year built: 2010

    Utilities & green energy

    • Electric: Generator
    • Sewer: Septic Tank
    • Water: Public
    • Utilities for property: Underground Utilities
    Green energy
    • Energy efficient items: Thermostat

    Community & HOA

    Community
    • Features: Boat Storage Facility, Fishing, Gated, Pond
    • Security: Safe Room/Storm Cellar
    • Subdivision: Meadowlake Farms
    HOA
    • Has HOA: Yes
    • Services included: Maintenance Grounds
    • HOA fee: $2,018 annually
    Location
    • Region: Calera

    Financial & listing details

    • Price per square foot: $320/sqft
    • Tax assessed value: $650,370
    • Annual tax amount: $1,575
    • Price range: $3.2M - $3.2M
    • Date on market: 12/12/2025
    • Road surface type: Paved

    Price history

    DateEventPrice
    4/29/2026Sold$3,200,000+20.8%$320/sqft
    Source: GALMLS #21438700 Report a problem
    4/23/2026Pending sale$2,650,000$265/sqft
    Source: GALMLS #21438700 Report a problem
    4/22/2026Listed for sale$2,650,000$265/sqft
    Source: GALMLS #21438700 Report a problem
    2/12/2026Contingent$2,650,000$265/sqft
    Source: GALMLS #21438700 Report a problem
    12/12/2025Listed for sale$2,650,000+6%$265/sqft
    Source: GALMLS #21438700 Report a problem
    12/10/2025Listing removed$2,500,000$250/sqft
    Source: GALMLS #21420712 Report a problem
    10/13/2025Listed for sale$2,500,000$250/sqft
    Source: GALMLS #21420712 Report a problem
    8/13/2025Contingent$2,500,000$250/sqft
    Source: GALMLS #21420712 Report a problem
    6/16/2025Listed for sale$2,500,000-23.1%$250/sqft
    Source: GALMLS #21420712 Report a problem
    3/12/2025Listing removed$3,250,000$325/sqft
    Source: GALMLS #21402787 Report a problem
    3/10/2025Price change$3,250,000+8.4%$325/sqft
    Source: GALMLS #21402787 Report a problem
    2/26/2025Price change$2,998,000-7.8%$300/sqft
    Source: GALMLS #21402787 Report a problem
    12/30/2024Price change$3,250,000-13.3%$325/sqft
    Source: GALMLS #21402787 Report a problem
    11/28/2024Listed for sale$3,750,000+15.4%$375/sqft
    Source: GALMLS #21402787 Report a problem
    7/25/2023Listing removed--
    Source: GALMLS #1353228 Report a problem
    6/19/2023Price change$3,250,000-11.9%$325/sqft
    Source: GALMLS #1353228 Report a problem
    6/13/2023Price change$3,690,000-1.6%$369/sqft
    Source: GALMLS #1353228 Report a problem
    5/15/2023Listed for sale$3,750,000+1552%$375/sqft
    Source: GALMLS #1353228 Report a problem
    1/12/2022Sold$227,000-91.3%$23/sqft
    Source: Public Record Report a problem
    10/15/2021Sold$2,600,000+4%$260/sqft
    Source: GALMLS #895121 Report a problem
    8/18/2021Contingent$2,500,000$250/sqft
    Source: GALMLS #895121 Report a problem
    9/11/2020Listed for sale$2,500,000$250/sqft
    Source: GALMLS #895121 Report a problem

    Public tax history

    YearProperty taxesTax assessment
    2025$1,575 +1.6%$35,760 +1.6%
    2024$1,549 -38.1%$35,180 -38.2%
    2023$2,504 +68.6%$56,900 +42.3%
    2022$1,485 +8781.6%$40,000 +10426.3%
    2021$17 $380
    2020$17 $380
    2019$17 $380
    2017$17 $380 -95.5%
    2015$17 -99.4%$8,500 -87.7%
    2014$3,033 -45.4%$68,940 -45.4%
    2013$5,551 +2.4%$126,160 +2.4%
    2012$5,422 -1.8%$123,220 -1.8%
    2011$5,520 -23.8%$125,460 -24.2%
    2010$7,242 +447.3%$165,520 +434.6%
    2009$1,323 +1.6%$30,960 +1.5%
    2007$1,303 +1255%$30,500
    2003$96 +5.8%--
    2002$91 -57.4%--
    2001$213 --
    Find assessor info on the county website

    Neighborhood: 35040

    Nearby schools

    GreatSchools rating
    Schools provided by the listing agent
    • Elementary: Calera
    • Middle: Calera
    • High: Calera

    Source: GALMLS. This data may not be complete. We recommend contacting the local school district to confirm school assignments for this home.

    Get a cash offer in 3 minutes
    Find out how much your home could sell for in as little as 3 minutes with a no-obligation cash offer.
    Estimated market value
    $2,422,900
    Get a cash offer in 3 minutes
    Find out how much your home could sell for in as little as 3 minutes with a no-obligation cash offer.
    Estimated market value
    $2,422,900