Cunningham Creek, with Bonus Workshop on Conservation Located on a nice .32-acre lot. This beautiful 4-bedroom home offers an idyllic retreat in the Cunningham Creek neighborhood, with high ceilings and an impressive layout. This home provides ample space for both relaxation and entertaining. Key Features: Open Concept living: Seamless flow from the office area/living space to the open dining area and family room, creating an inviting atmosphere for family gatherings and entertaining. Gourmet Kitchen: The kitchen includes, granite countertops, breakfast bar, plenty of counter space, and an eat-in area, providing the perfect space for culinary delights and casual dining. Spacious primary bedroom retreat which offers ample space, a separate shower, garden tub, double sinks, and a walk-in closet, ensuring comfort and convenience. Versatile Bonus Room: Accessed from the screen-covered lanai or through a new doorway, the bonus room can serve as a workshop/game room or additional living space. Relax and unwind on the covered screened lanai with a hot tub, overlooking the expansive backyard and conservation area, creating a serene setting for outdoor enjoyment. Community amenities include access to the community pool and playground, providing opportunities for recreation and relaxation close to home. Recent Upgrades: New Roof in 2016, New primary shower in 2017, Rescreened back lanai in 2020, New interior of A/C in 2021, New heating units/thermostats in water heater in 2023, New garage door opener springs in 2023, Three windows replaced in 2023, Additional Features: Shallow well for irrigation, offering cost-effective and environmentally friendly landscaping. Experience the charm and tranquility of Cunningham Creek. Contact us today to schedule a private viewing and make this beautiful home your own.
Closed
$515,000
584 N BRIDGESTONE Avenue, St. Johns, FL 32259
4beds
2,400sqft
Single Family Residence
Built in 2002
0.32 Acres Lot
$525,100 Zestimate®
$215/sqft
$2,900 Estimated rent
Home value
$525,100
$499,000 - $551,000
$2,900/mo
Zestimate® history
Owner options
List your home for rent
$2,900/mo
Rent Zestimate®
Find your next renter with Zillow Rental Manager. Plus, with online applications, you can quickly screen prospective tenants – for free.
$2,900/mo
Rent Zestimate®
Refinance and save
$3,699/mo
Est. payment
Refinancing to a lower rate could help reduce your monthly payments and save thousands over the life of the loan.
$3,699/mo
Est. payment
Explore your selling options
Work with a Zillow partner agent
Leverage their expertise and Zillow's premium Showcase listings to get your home seen by more buyers.
Get startedList with your own agent
Get your home in front of millions of buyers by listing it on Zillow.
Learn how to do itSell it yourself
Take full control of how buyers see your home on Zillow by listing For Sale by Owner (FSBO).
List your homeWhat's special
Bonus workshopHot tubShallow well for irrigationOffice areaBreakfast barNew roofBonus room
Zillow last checked:
Listing updated:
Listed by:
GREGORY MOSLEY 904-248-2900,
RE/MAX SPECIALISTS 904-260-4550
Bought with:
BERKSHIRE HATHAWAY HOMESERVICES FLORIDA NETWORK REALTY
Source: realMLS,MLS#: 2016622
Facts & features
Interior
Bedrooms & bathrooms
- Bedrooms: 4
- Bathrooms: 3
- Full bathrooms: 3
Heating
- Central, Electric, Hot Water
Cooling
- Central Air, Electric
Appliances
- Included: Convection Oven, Dishwasher, Disposal, Dryer, Electric Oven, Electric Range, Electric Water Heater, Microwave, Washer
- Laundry: Electric Dryer Hookup, Washer Hookup
Features
- Breakfast Bar, Breakfast Nook, Ceiling Fan(s), Eat-in Kitchen, Entrance Foyer, Jack and Jill Bath, Open Floorplan, Pantry, Primary Bathroom -Tub with Separate Shower, Split Bedrooms, Vaulted Ceiling(s), Walk-In Closet(s)
- Flooring: Carpet, Laminate, Tile
Interior area
- Total interior livable area: 2,400 sqft
Property
Parking
- Total spaces: 2
- Parking features: Garage, Garage Door Opener
- Garage spaces: 2
- Has carport: Yes
Features
- Stories: 1
- Patio & porch: Covered, Patio, Porch, Rear Porch, Screened
- Has view: Yes
- View description: Protected Preserve
Lot
- Size: 0.32 Acres
- Features: Sprinklers In Rear
Details
- Additional structures: Workshop
- Parcel number: 0097701180
- Zoning description: Residential
Construction
Type & style
- Home type: SingleFamily
- Architectural style: Traditional
- Property subtype: Single Family Residence
Materials
- Frame, Stucco
- Roof: Shingle
Condition
- New construction: No
- Year built: 2002
Utilities & green energy
- Sewer: Public Sewer
- Water: Public, Well
- Utilities for property: Cable Available, Cable Connected, Electricity Available, Electricity Connected, Sewer Available, Water Available, Water Connected
Community & HOA
Community
- Security: Smoke Detector(s)
- Subdivision: Cunningham Creek
HOA
- Has HOA: Yes
- Amenities included: Pool, Playground
- HOA fee: $338 annually
- HOA name: Cunningham Creek Plantation
- HOA phone: 904-268-0035
- Second HOA fee: $222 annually
Location
- Region: Saint Johns
Financial & listing details
- Price per square foot: $215/sqft
- Tax assessed value: $410,962
- Annual tax amount: $2,524
- Date on market: 3/28/2024
- Listing terms: Cash,Conventional,FHA,VA Loan
- Road surface type: Asphalt
Price history
| Date | Event | Price |
|---|---|---|
| 5/21/2024 | Sold | $515,000-2.6%$215/sqft |
Source:  realMLS #2016622 Report a problem realMLS #2016622 Report a problem | ||
| 4/19/2024 | Pending sale | $529,000$220/sqft |
Source: realMLS #2016622 Report a problem | ||
| 3/28/2024 | Listed for sale | $529,000$220/sqft |
Source: realMLS #2016622 Report a problem | ||
| 3/26/2024 | Listing removed | -- |
Source: realMLS #2006891 Report a problem | ||
| 3/18/2024 | Price change | $529,000-3.6%$220/sqft |
Source: realMLS #2006891 Report a problem | ||
| 2/22/2024 | Listed for sale | $549,000$229/sqft |
Source: realMLS #2006891 Report a problem | ||
| 2/10/2024 | Listing removed | -- |
Source: realMLS #2006891 Report a problem | ||
| 2/2/2024 | Listed for sale | $549,000+213.9%$229/sqft |
Source: realMLS #2006891 Report a problem | ||
| 2/5/2002 | Sold | $174,900$73/sqft |
Source: Public Record Report a problem | ||
Public tax history
| Year | Property taxes | Tax assessment |
|---|---|---|
| 2025 | $5,347 +107.4% | $410,962 +82.8% |
| 2024 | $2,578 +2.1% | $224,777 +3% |
| 2023 | $2,525 +3.3% | $218,230 +3% |
| 2022 | $2,445 +0.9% | $211,874 +3% |
| 2021 | $2,424 +0.4% | $205,703 +1.4% |
| 2020 | $2,414 -1.6% | $202,863 +2.3% |
| 2019 | $2,453 | $198,302 +1.9% |
| 2018 | $2,453 +1.8% | $194,605 +2.1% |
| 2017 | $2,410 | $190,602 -0.9% |
| 2016 | $2,410 +0.1% | $192,282 +0.7% |
| 2015 | $2,408 -1.7% | $190,946 +4.9% |
| 2014 | $2,451 | $182,105 -0.3% |
| 2013 | -- | $182,721 -0.7% |
| 2012 | -- | $184,030 +3% |
| 2011 | -- | $178,670 -0.2% |
| 2010 | -- | $179,083 -2.3% |
| 2009 | -- | $183,263 |
| 2008 | -- | $183,263 +3.1% |
| 2007 | -- | $177,748 +2.5% |
| 2006 | -- | $173,413 +3% |
| 2005 | -- | $168,362 +3% |
| 2004 | -- | $163,458 +1.9% |
| 2003 | -- | $160,410 |
Find assessor info on the county website
Neighborhood: Fruit Cove
Nearby homes
- $439,1004 bd2 ba2k sqft580 N Bridgestone Ave, Saint Johns, FL 32259Off Market
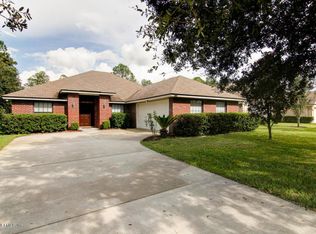
- $500,8004 bd2 ba2.1k sqft588 N Bridgestone Ave, Saint Johns, FL 32259Off Market
- $474,4004 bd2 ba2.4k sqft576 N Bridgestone Ave, Saint Johns, FL 32259Off Market
- $567,5004 bd2 ba2.4k sqft592 N Bridgestone Ave, Saint Johns, FL 32259Off Market

- $438,0003 bd2 ba1.8k sqft572 N Bridgestone Ave, Saint Johns, FL 32259Sold
- $635,0005 bd4 ba3.4k sqft596 N Bridgestone Ave, Saint Johns, FL 32259Off Market
- $590,8004 bd3 ba2.9k sqft615 Hampton Downs Ct, Saint Johns, FL 32259Off Market
- $622,7005 bd4 ba3.1k sqft568 N Bridgestone Ave, Saint Johns, FL 32259Off Market
Nearby schools
GreatSchools rating
- 7/10Cunningham Creek Elementary SchoolGrades: PK-5Distance: 0.8 mi
- 7/10Bartram Trail High SchoolGrades: 8-12Distance: 2.8 mi
- 10/10Switzerland Point Middle SchoolGrades: 6-8Distance: 3 mi
Schools provided by the listing agent
- Elementary: Cunningham Creek
- Middle: Fruit Cove
- High: Bartram Trail
Source: realMLS. This data may not be complete. We recommend contacting the local school district to confirm school assignments for this home.
Get a cash offer in 3 minutes
Find out how much your home could sell for in as little as 3 minutes with a no-obligation cash offer.
Estimated market value
$525,100
Get a cash offer in 3 minutes
Find out how much your home could sell for in as little as 3 minutes with a no-obligation cash offer.
Estimated market value
$525,100
- Florida
- Saint Johns County
- Saint Johns
- 32259
- Fruit Cove
- 584 N BRIDGESTONE Avenue
Nearby cities
Nearby neighborhoods
Nearby zip codes
Other Saint Johns Topics
