Welcome home to this classic 4-bedroom Colonial offering timeless character, generous living spaces, and thoughtful updates throughout. Located in a highly sought after pocket of West Akron in the Case, Litchfield and Firestone School District. From the moment you step inside, you’ll appreciate the spacious room sizes, abundant closet space, and the incredible amount of storage—including built-in cabinetry that adds both charm and function. The main level features a welcoming living room, a formal dining area, an inviting kitchen, and a cozy family room with a wood-burning fireplace and built-in features, creating the perfect gathering space. The sunroom adds even more versatility, offering a bright and comfortable place to relax year-round.
Recent improvements provide peace of mind and fresh appeal, including a new wood fence, new toilet, updated kitchen and bath fixtures, new carpet in multiple rooms, professionally steam-cleaned carpeting, extensive interior painting, basement walls and freshly painted basement flooring, plus exterior power washing. The rear entry has also been upgraded with a steel door, steel frame, and storm door for added durability.
Outside, the fully fenced backyard creates a private retreat with mature trees, established perennial gardens, and beautiful seasonal blooms, including rhododendrons that attract butterflies and add natural beauty to the landscape. The patio offers a great space for outdoor dining, entertaining, or simply enjoying the peaceful surroundings.
Conveniently located near shopping, dining, parks, hiking and biking trails, this home offers easy access to everyday amenities while still providing a quiet, established neighborhood setting. With homes selling for well over $320,000 in the area, this is a wonderful opportunity to own a well-cared-for home with space, charm, and meaningful updates throughout.
Closed
$267,000
584 N Hawkins Ave, Akron, OH 44313
4beds
3,106sqft
Single Family Residence
Built in 1960
8,751 Square Feet Lot
$267,900 Zestimate®
$86/sqft
$3,249 Estimated rent
Home value
$267,900
$255,000 - $281,000
$3,249/mo
Zestimate® history
Owner options
List your home for rent
$3,249/mo
Rent Zestimate®
Find your next renter with Zillow Rental Manager. Plus, with online applications, you can quickly screen prospective tenants – for free.
$3,249/mo
Rent Zestimate®
Refinance and save
$1,793/mo
Est. payment
Refinancing to a lower rate could help reduce your monthly payments and save thousands over the life of the loan.
$1,793/mo
Est. payment
Explore your selling options
Work with a Zillow partner agent
Leverage their expertise and Zillow's premium Showcase listings to get your home seen by more buyers.
Get startedList with your own agent
Get your home in front of millions of buyers by listing it on Zillow.
Learn how to do itSell it yourself
Take full control of how buyers see your home on Zillow by listing For Sale by Owner (FSBO).
List your homeWhat's special
New wood fenceInviting kitchenGenerous living spacesEstablished perennial gardensSpacious room sizesExtensive interior paintingAbundant closet space
Zillow last checked:
Listing updated:
Listed by:
Kelsey M Wozniak 866-212-4991 oh.broker@exprealty.net,
EXP Realty, LLC.,
Andy Wozniak 330-608-1701,
EXP Realty, LLC.
Bought with:
Casey Roch, 2021004262
RE/MAX Infinity
Source: MLS Now,MLS#: 5206820 Originating MLS: Akron Cleveland Association of REALTORS
Originating MLS: Akron Cleveland Association of REALTORSFacts & features
Interior
Bedrooms & bathrooms
- Bedrooms: 4
- Bathrooms: 3
- Full bathrooms: 2
- 1/2 bathrooms: 1
- Main level bathrooms: 1
Primary bedroom
- Description: Flooring: Wood
- Level: Second
- Dimensions: 14 x 19
Bedroom
- Description: Flooring: Carpet,Wood
- Level: Second
- Dimensions: 11 x 12
Bedroom
- Description: Flooring: Carpet,Wood
- Level: Second
- Dimensions: 9 x 12
Bedroom
- Description: Flooring: Carpet,Wood
- Level: Second
- Dimensions: 12 x 15
Bonus room
- Description: Flooring: Concrete,Linoleum
- Level: Basement
- Dimensions: 10 x 11
Dining room
- Description: Flooring: Linoleum,Wood
- Level: First
- Dimensions: 10 x 11
Family room
- Description: Flooring: Carpet
- Features: Built-in Features, Fireplace
- Level: First
- Dimensions: 13 x 21
Kitchen
- Description: Flooring: Linoleum,Wood
- Level: First
- Dimensions: 11 x 15
Living room
- Description: Flooring: Carpet,Wood
- Level: First
- Dimensions: 12 x 26
Recreation
- Description: Flooring: Carpet,Concrete
- Level: Basement
- Dimensions: 11 x 27
Sunroom
- Description: Flooring: Carpet
- Level: First
- Dimensions: 14 x 14
Heating
- Forced Air, Gas
Cooling
- Central Air
Appliances
- Laundry: In Basement
Features
- Basement: Full,Partially Finished
- Number of fireplaces: 1
- Fireplace features: Family Room, Wood Burning
Interior area
- Total structure area: 3,106
- Total interior livable area: 3,106 sqft
- Finished area above ground: 2,122
- Finished area below ground: 984
Property
Parking
- Total spaces: 2
- Parking features: Driveway, Detached, Garage, Paved
- Garage spaces: 2
Features
- Levels: Two
- Stories: 2
- Patio & porch: Patio
- Fencing: Full,Wood
Lot
- Size: 8,751 Square Feet
- Features: Corner Lot
Details
- Parcel number: 6727573
- Special conditions: Standard
Construction
Type & style
- Home type: SingleFamily
- Architectural style: Colonial
- Property subtype: Single Family Residence
Materials
- Aluminum Siding, Brick
- Roof: Asphalt,Fiberglass
Condition
- Year built: 1960
Utilities & green energy
- Sewer: Public Sewer
- Water: Public
Community & HOA
Community
- Subdivision: Park Heights Estate #8
HOA
- Has HOA: No
Location
- Region: Akron
Financial & listing details
- Price per square foot: $86/sqft
- Tax assessed value: $189,280
- Annual tax amount: $4,378
- Date on market: 5/7/2026
- Cumulative days on market: 13 days
Price history
| Date | Event | Price |
|---|---|---|
| 5/28/2026 | Sold | $267,000+6.8%$86/sqft |
Source:  MLS Now #5206820 Report a problem MLS Now #5206820 Report a problem | ||
| 5/12/2026 | Pending sale | $250,000$80/sqft |
Source: MLS Now #5206820 Report a problem | ||
| 5/7/2026 | Listed for sale | $250,000-5.7%$80/sqft |
Source: MLS Now #5206820 Report a problem | ||
| 4/23/2026 | Listing removed | $265,000$85/sqft |
Source: eXp Realty #5201259 Report a problem | ||
| 4/14/2026 | Listed for sale | $265,000+176%$85/sqft |
Source: MLS Now #5201259 Report a problem | ||
| 6/17/1994 | Sold | $96,000$31/sqft |
Source: Public Record Report a problem | ||
Public tax history
| Year | Property taxes | Tax assessment |
|---|---|---|
| 2025 | $4,378 +0.2% | $66,250 |
| 2024 | $4,371 +19.9% | $66,250 |
| 2023 | $3,646 +7.7% | $66,250 +37.7% |
| 2022 | $3,387 +1.2% | $48,104 |
| 2021 | $3,347 | $48,104 |
| 2020 | -- | $48,104 +35.5% |
| 2019 | $2,719 +1.3% | $35,494 +0% |
| 2018 | $2,684 -1.5% | $35,490 |
| 2017 | $2,725 | $35,490 |
| 2016 | $2,725 | $35,490 |
| 2015 | $2,725 +0.8% | $35,490 |
| 2014 | $2,704 +1.3% | $35,490 -0.8% |
| 2013 | $2,669 +1.2% | $35,760 |
| 2012 | $2,638 +20% | $35,760 +0% |
| 2011 | $2,199 -5.9% | $35,756 -10.4% |
| 2010 | $2,337 | $39,890 |
| 2009 | -- | $39,890 -6.1% |
| 2008 | $2,624 +8% | $42,487 +2.7% |
| 2007 | $2,430 +0.9% | $41,353 |
| 2006 | $2,407 +11.7% | $41,353 |
| 2005 | $2,155 | $41,353 +12.4% |
| 2004 | -- | $36,785 |
| 2003 | $1,963 -1% | $36,785 |
| 2002 | $1,983 -6.3% | $36,785 +3.4% |
| 2001 | $2,118 +14.6% | $35,561 |
| 2000 | $1,849 | $35,561 |
Find assessor info on the county website
Neighborhood: Northwest Akron
Nearby homes
- $167,3253 bd2 ba1.2k sqft590 N Hawkins Ave, Akron, OH 44313Sold
- $209,1003 bd1 ba1.5k sqft596 N Hawkins Ave, Akron, OH 44313Off Market
- $186,2003 bd2 ba1k sqft583 Treeside Dr, Akron, OH 44313Off Market
- $215,3004 bd3 ba1.5k sqft589 Treeside Dr, Akron, OH 44313Off Market
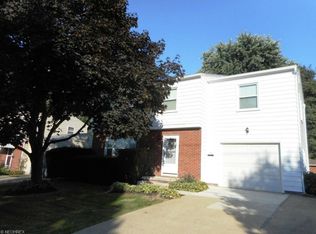
- $262,4004 bd2 ba1.9k sqft583 N Hawkins Ave, Akron, OH 44313Off Market
- $233,1004 bd2 ba1.8k sqft558 Cliffside Dr, Akron, OH 44313Off Market
- $189,3003 bd1 ba1.1k sqft602 N Hawkins Ave, Akron, OH 44313Off Market
- $197,8003 bd1 ba1.2k sqft595 Treeside Dr, Akron, OH 44313Off Market
Nearby schools
GreatSchools rating
- 6/10Case Community Learning CenterGrades: PK-5Distance: 0.7 mi
- 4/10Litchfield Community Learning CenterGrades: 6-8Distance: 0.5 mi
- 6/10Firestone High SchoolGrades: 9-12Distance: 0.5 mi
Schools provided by the listing agent
- District: Akron CSD - 7701
Source: MLS Now. This data may not be complete. We recommend contacting the local school district to confirm school assignments for this home.
Get a cash offer in 3 minutes
Find out how much your home could sell for in as little as 3 minutes with a no-obligation cash offer.
Estimated market value
$267,900
Get a cash offer in 3 minutes
Find out how much your home could sell for in as little as 3 minutes with a no-obligation cash offer.
Estimated market value
$267,900
- Ohio
- Summit County
- Akron
- 44313
- Northwest Akron
- 584 N Hawkins Ave
Nearby cities
Nearby neighborhoods
Nearby zip codes
Other Akron Topics
