Skip main navigation
Closed
  • $390,000

    584 Oakwood Ave, East Aurora, NY 14052

    3beds
    1,615sqft
    Duplex, Multi Family
    Built in 1880
    -- sqft lot
    $405,200 Zestimate®
    $241/sqft
    $1,458 Estimated rent

    Home value

    $405,200

    $377,000 - $438,000

    $1,458/mo

    Zestimate® history
    Loading
    Loading...

    Owner options

    List your home for rent

    $1,458/mo

    Rent Zestimate®

    Find your next renter with Zillow Rental Manager. Plus, with online applications, you can quickly screen prospective tenants – for free.

    Learn more

    $1,458/mo

    Rent Zestimate®

    Refinance and save

    $2,701/mo

    Est. payment

    Refinancing to a lower rate could help reduce your monthly payments and save thousands over the life of the loan.

    See today's rates

    $2,701/mo

    Est. payment

    Explore your selling options

    Work with a Zillow partner agent

    Leverage their expertise and Zillow's premium Showcase listings to get your home seen by more buyers.

    Get started

    List with your own agent

    Get your home in front of millions of buyers by listing it on Zillow.

    Learn how to do it

    Sell it yourself

    Take full control of how buyers see your home on Zillow by listing For Sale by Owner (FSBO).

    List your home

    What's special

    Fenced private backyardAbundance of natural lightCovered front porchTwo large bedroomsOpen concept floor planSpacious main floor planCustom soft-close cabinetry
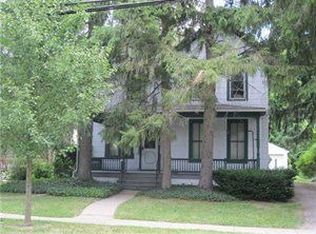
    Welcome to 584 Oakwood Avenue! Experience everything the Village of East Aurora has to offer by making this charming Two Story your new home, conveniently located within walking distance to countless conveniences including restaurants, shopping, parks and more! Step inside to the 2 Bedroom Lower Unit and find a spacious main floor plan with an abundance of natural light and generous living spaces. The beautifully renovated eat-in quartz kitchen with custom soft-close cabinetry and stainless appliances was fully renovated in 2020. The kitchen also features luxury vinyl flooring that flows seamlessly into the open concept dining area and living room with updated vinyl windows. Two large bedrooms and an updated full bathroom with a walk-in tile shower complete the first floor. The Upper Unit currently has a long-term tenant and features a functional and updated One Bedroom Apartment that comes fully-applianced and has an open concept floor plan. This upper unit could easily be converted back into a functional single family second floor or has potential use as an in-law set up or short-term rental unit. Relax and unwind on the covered front porch and in the fenced private backyard. Showings begin immediately. Join us at the Open House on Wednesday, July 9th from 5-7pm. Showings begin immediately and all offers will be reviewed starting on Friday, July 11th at 12pm. The property is also listed in the MLS as a Single Family #B1619922.

    Zillow last checked:

    Listing updated:

    Listed by:

    Ryan Daley 716-949-5189,

    Keller Williams Realty Lancaster

    Bought with:

    Renee Day, 10401265524

    Howard Hanna WNY Inc.

    Source: NYSAMLSs,MLS#: B1619921MLS LogoOriginating MLS: Buffalo

    Facts & features

    Interior

    Bedrooms & bathrooms
    • Bedrooms: 3
    • Bathrooms: 2
    • Full bathrooms: 2
    Heating
    • Gas, Forced Air, Space Heater
    Appliances
    • Included: Gas Water Heater
    • Laundry: Common Area
    Features
    • Ceiling Fan(s), Natural Woodwork
    • Flooring: Carpet, Ceramic Tile, Luxury Vinyl, Varies
    • Basement: Partial
    • Has fireplace: No
    Interior area
    • Total structure area: 1,615
    • Total interior livable area: 1,615 sqft

    Property

    Parking
    • Total spaces: 1
    • Parking features: Common, Paved
    • Garage spaces: 1
    Features
    • Levels: Two
    • Stories: 2
    • Exterior features: Fence
    • Fencing: Partial
    Lot
    • Size: 9,583 Square Feet
    • Dimensions: 94 x 101
    • Features: Rectangular, Rectangular Lot, Residential Lot
    Details
    • Parcel number: 1424011642000008018000
    • Zoning description: Residential 2 Unit
    • Special conditions: Standard

    Construction

    Type & style
    • Home type: MultiFamily
    • Architectural style: Duplex
    • Property subtype: Duplex, Multi Family
    Materials
    • Vinyl Siding
    • Foundation: Block, Stone
    • Roof: Asphalt,Shingle
    Condition
    • Resale
    • Year built: 1880

    Utilities & green energy

    • Electric: Circuit Breakers
    • Sewer: Connected
    • Water: Connected, Public
    • Utilities for property: Cable Available, Electricity Connected, High Speed Internet Available, Sewer Connected, Water Connected
    Green energy
    • Energy efficient items: Appliances, HVAC, Lighting, Windows

    Community & HOA

    Location
    • Region: East Aurora

    Financial & listing details

    • Price per square foot: $241/sqft
    • Tax assessed value: $93,500
    • Annual tax amount: $9,369
    • Date on market: 7/6/2025
    • Cumulative days on market: 5 days
    • Listing terms: Cash,Conventional,FHA,VA Loan

    Price history

    DateEventPrice
    9/24/2025Sold$390,000+4%$241/sqft
    Source: NYSAMLSs #B1619921 Report a problem
    7/11/2025Pending sale$374,900$232/sqft
    Source: NYSAMLSs #B1619921 Report a problem
    7/6/2025Listed for sale$374,900+258.8%$232/sqft
    Source: NYSAMLSs #B1619921 Report a problem
    8/27/2010Sold$104,500+4.6%$65/sqft
    Source: Public Record Report a problem
    4/27/2010Price change$99,900-4.8%$62/sqft
    Source: CENTURY 21 Gold Standard #B355668 Report a problem
    2/19/2010Listed for sale$104,900+26.4%$65/sqft
    Source: CENTURY 21 Gold Standard #B355668 Report a problem
    5/16/2006Sold$83,000$51/sqft
    Source: Public Record Report a problem

    Public tax history

    YearProperty taxesTax assessment
    2025-- $93,500
    2024-- $93,500
    2023-- $93,500
    2022-- $93,500
    2021-- $93,500
    2020-- $93,500
    2019-- $93,500 +30.2%
    2018-- $71,800 +20.3%
    2017$4,286 +197.9%$59,700
    2016$1,439 $59,700
    2015-- $59,700 +36.9%
    2014-- $43,600 +14.1%
    2013-- $38,200
    2012-- $38,200
    2011-- $38,200
    2010-- $38,200
    2009-- $38,200
    2008-- $38,200 -18%
    2007-- $46,600
    2006-- $46,600
    2005-- $46,600
    2004-- $46,600
    2003-- $46,600
    2002-- $46,600
    2001-- $46,600
    2000-- $46,600
    Find assessor info on the county website

    Neighborhood: 14052

    Nearby schools

    GreatSchools rating
    Schools provided by the listing agent
    • Elementary: Parkdale Elementary
    • Middle: East Aurora Middle
    • High: East Aurora High
    • District: East Aurora

    Source: NYSAMLSs. This data may not be complete. We recommend contacting the local school district to confirm school assignments for this home.

    Sell for more on Zillow
    Get a Zillow Showcase℠ listing at no additional cost and you could sell for .
    $405,200
    2% more
    +$8,104
    With Zillow Showcase(estimated)
    $413,304