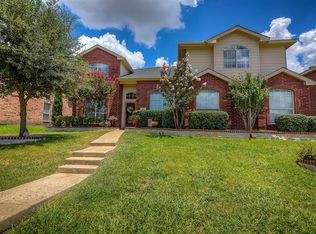
Nestled on a sought-after corner lot, this immaculate Rockwall residence boasts 5 bedrooms, 3.5 baths, and a spacious 2-car garage. The captivating curb appeal hints at the thoughtfully designed interior where style meets functionality.
Step inside to an expansive open-concept layout that defines modern living. Revel in the spacious rooms flooded with natural light, creating an inviting atmosphere perfect for both everyday life and entertaining guests. The versatile spaces are ideal for creating a home office, gym, or additional gathering areas to suit your lifestyle needs.
The heart of the home is undoubtedly its chef’s dream kitchen. Equipped with state-of-the-art appliances, ample counter space, and sleek cabinetry, it seamlessly blends form and function. Decorative lighting throughout the home adds a touch of sophistication, enhancing the warm ambiance.
The serene primary suite offers a private oasis with a generously sized bedroom and an en-suite bath featuring dual vanities, a soaking tub, and a separate shower – the perfect retreat after a long day. Additional bedrooms provide ample space for relaxation and personalization.
Step outside to enjoy the vast, private backyard, surrounded by mature trees and a privacy fence, offering a perfect sanctuary for outdoor gatherings. The spacious patio is designed for entertaining, ideal for barbecues or lazy weekends spent under the sun. Practical touches such as gutters and a rear-entry 2-car garage with alley access add convenience to everyday living.
This home truly encapsulates the essence of comfortable, stylish living with its impeccable design and prime location. Discover a lifestyle of convenience and elegance in this Rockwall gem.
Sold
Price Unknown
584 Pendleton Dr, Rockwall, TX 75032
5beds
3,994sqft
Single Family Residence
Built in 2001
8,755 Square Feet Lot
$472,800 Zestimate®
$--/sqft
$3,661 Estimated rent
Home value
$472,800
$440,000 - $506,000
$3,661/mo
Zestimate® history
Owner options
List your home for rent
$3,661/mo
Rent Zestimate®
Find your next renter with Zillow Rental Manager. Plus, with online applications, you can quickly screen prospective tenants – for free.
$3,661/mo
Rent Zestimate®
Refinance and save
Refinancing to a lower rate could help reduce your monthly payments and save thousands over the life of the loan.
Explore your selling options
Work with a Zillow partner agent
Leverage their expertise and Zillow's premium Showcase listings to get your home seen by more buyers.
Get startedList with your own agent
Get your home in front of millions of buyers by listing it on Zillow.
Learn how to do itSell it yourself
Take full control of how buyers see your home on Zillow by listing For Sale by Owner (FSBO).
List your homeWhat's special
Privacy fenceVast private backyardCaptivating curb appealSought-after corner lotSoaking tubSleek cabinetrySurrounded by mature trees
Zillow last checked:
Listing updated:
Listed by:
Kate Buxton 0741761 512-694-7867,
Coldwell Banker Apex, REALTORS 972-783-1919
Bought with:
Kate Buxton, 0741761
Coldwell Banker Apex, REALTORS
Source: NTREIS,MLS#: 21237245
Facts & features
Interior
Bedrooms & bathrooms
- Bedrooms: 5
- Bathrooms: 4
- Full bathrooms: 3
- 1/2 bathrooms: 1
Primary bedroom
- Features: Closet Cabinetry, Ceiling Fan(s), Dual Sinks, En Suite Bathroom, Fireplace, Garden Tub/Roman Tub, Separate Shower, Walk-In Closet(s)
- Level: Second
- Dimensions: 18 x 13
Bedroom
- Features: Ceiling Fan(s)
- Level: Second
- Dimensions: 13 x 11
Bedroom
- Features: Ceiling Fan(s)
- Level: Second
- Dimensions: 13 x 11
Bedroom
- Features: Ceiling Fan(s), En Suite Bathroom
- Level: Second
- Dimensions: 15 x 11
Bedroom
- Features: En Suite Bathroom
- Level: Second
- Dimensions: 13 x 11
Breakfast room nook
- Features: Built-in Features, Eat-in Kitchen
- Level: First
- Dimensions: 13 x 9
Dining room
- Level: First
- Dimensions: 19 x 10
Family room
- Features: Built-in Features, Ceiling Fan(s)
- Level: Second
- Dimensions: 16 x 15
Kitchen
- Features: Built-in Features, Butler's Pantry, Eat-in Kitchen, Pantry, Solid Surface Counters
- Level: First
- Dimensions: 13 x 12
Laundry
- Features: Built-in Features
- Level: First
- Dimensions: 9 x 5
Living room
- Features: Ceiling Fan(s), Fireplace
- Level: First
- Dimensions: 22 x 18
Living room
- Features: Ceiling Fan(s)
- Level: First
- Dimensions: 13 x 12
Living room
- Level: First
- Dimensions: 13 x 13
Heating
- Central, Fireplace(s)
Cooling
- Central Air, Ceiling Fan(s), Electric
Appliances
- Included: Some Gas Appliances, Built-In Gas Range, Double Oven, Dishwasher, Gas Cooktop, Disposal, Gas Oven, Gas Range, Gas Water Heater, Plumbed For Gas, Range, Refrigerator, Some Commercial Grade, Vented Exhaust Fan
- Laundry: Washer Hookup, Dryer Hookup, ElectricDryer Hookup, GasDryer Hookup, Laundry in Utility Room
Features
- Built-in Features, Chandelier, Decorative/Designer Lighting Fixtures, Eat-in Kitchen, High Speed Internet, Open Floorplan, Pantry, Cable TV, Vaulted Ceiling(s), Natural Woodwork, Walk-In Closet(s)
- Flooring: Carpet, Concrete, Tile
- Windows: Shutters
- Has basement: No
- Number of fireplaces: 2
- Fireplace features: Bedroom, Bath, Double Sided, Family Room, Glass Doors, Gas Starter, Living Room, Primary Bedroom, See Through, Wood Burning
Interior area
- Total interior livable area: 3,994 sqft
Property
Parking
- Total spaces: 4
- Parking features: Alley Access, Door-Multi, Direct Access, Driveway, Epoxy Flooring, Garage, Garage Door Opener, Kitchen Level, Garage Faces Rear
- Attached garage spaces: 2
- Carport spaces: 2
Features
- Levels: Two
- Stories: 2
- Patio & porch: Deck
- Exterior features: Rain Gutters
- Pool features: None
- Fencing: Back Yard,Fenced,Privacy,Wood
Lot
- Size: 8,755 Square Feet
- Features: Corner Lot, Few Trees
Details
- Parcel number: 000000053011
- Other equipment: Other
Construction
Type & style
- Home type: SingleFamily
- Architectural style: Traditional,Detached
- Property subtype: Single Family Residence
Materials
- Brick
- Foundation: Slab
- Roof: Composition,Shingle
Condition
- Year built: 2001
Utilities & green energy
- Sewer: Public Sewer
- Water: Public
- Utilities for property: Electricity Connected, Natural Gas Available, Sewer Available, Separate Meters, Water Available, Cable Available
Community & HOA
Community
- Features: Curbs, Sidewalks
- Security: Fire Alarm, Smoke Detector(s)
- Subdivision: Lynden Park Estates Ph 2
HOA
- Has HOA: No
Location
- Region: Rockwall
Financial & listing details
- Tax assessed value: $430,138
- Annual tax amount: $6,776
- Date on market: 4/14/2026
- Cumulative days on market: 28 days
- Listing terms: Cash,Conventional,FHA,VA Loan
- Road surface type: Asphalt
Price history
| Date | Event | Price |
|---|---|---|
| 6/8/2026 | Sold | -- |
Source: NTREIS #21237245 Report a problem | ||
| 5/26/2026 | Pending sale | $476,000$119/sqft |
Source: NTREIS #21237245 Report a problem | ||
| 5/13/2026 | Contingent | $476,000$119/sqft |
Source: NTREIS #21237245 Report a problem | ||
| 5/3/2026 | Price change | $476,000-2.7%$119/sqft |
Source: NTREIS #21237245 Report a problem | ||
| 4/14/2026 | Listed for sale | $489,000$122/sqft |
Source: NTREIS #21237245 Report a problem | ||
Public tax history
| Year | Property taxes | Tax assessment |
|---|---|---|
| 2025 | $5,283 -9.5% | $430,138 +1.6% |
| 2024 | $5,835 +16.6% | $423,378 +10% |
| 2023 | $5,006 -13.9% | $384,889 +10% |
| 2022 | $5,811 -0.5% | $349,899 +10% |
| 2021 | $5,842 +0.2% | $318,090 +2.9% |
| 2020 | $5,832 | $309,040 +1.9% |
| 2019 | -- | $303,360 +9.9% |
| 2018 | $5,608 +7.5% | $276,110 +7% |
| 2017 | $5,215 +6.3% | $258,000 +12% |
| 2016 | $4,904 | $230,280 +10.6% |
| 2015 | $4,904 | $208,160 -5.2% |
| 2014 | $4,904 | $219,610 +4.7% |
| 2013 | -- | $209,830 -0.9% |
| 2012 | -- | $211,780 -0.9% |
| 2011 | -- | $213,740 -0.9% |
| 2010 | -- | $215,690 -0.9% |
| 2009 | -- | $217,650 -0.9% |
| 2008 | -- | $219,600 |
| 2007 | -- | $219,600 +1% |
| 2006 | -- | $217,510 +1.4% |
| 2005 | -- | $214,530 |
| 2004 | -- | $214,530 |
Find assessor info on the county website
Neighborhood: Lynden Park Estates
Nearby homes
- $407,3004 bd2 ba3.9k sqft588 Pendleton Dr, Rockwall, TX 75032Off Market
- $474,6005 bd4 ba3.5k sqft592 Pendleton Dr, Rockwall, TX 75032Off Market
- $364,5004 bd3 ba3k sqft585 Norwood Dr, Rockwall, TX 75032Off Market

- $315,4004 bd2 ba2k sqft149 Kirkhaven Dr, Rockwall, TX 75032Off Market
- $372,2005 bd3 ba3k sqft145 Kirkhaven Dr, Rockwall, TX 75032Off Market
- $393,8005 bd3 ba3.5k sqft589 Pendleton Dr, Rockwall, TX 75032Off Market
- $318,0004 bd2 ba2k sqft589 Norwood Dr, Rockwall, TX 75032Off Market
- $432,6004 bd4 ba3.9k sqft585 Pendleton Dr, Rockwall, TX 75032Off Market
Nearby schools
GreatSchools rating
- 4/10Amanda Rochell Elementary SchoolGrades: PK-6Distance: 0.3 mi
- 8/10Maurine Cain Middle SchoolGrades: 7-8Distance: 2.2 mi
- 7/10Rockwall-Heath High SchoolGrades: 9-12Distance: 3.5 mi
Schools provided by the listing agent
- Elementary: Amanda Rochell
- Middle: Cain
- High: Rockwall-Heath
- District: Rockwall ISD
Source: NTREIS. This data may not be complete. We recommend contacting the local school district to confirm school assignments for this home.
Get a cash offer in 3 minutes
Find out how much your home could sell for in as little as 3 minutes with a no-obligation cash offer.
Estimated market value
$472,800
Get a cash offer in 3 minutes
Find out how much your home could sell for in as little as 3 minutes with a no-obligation cash offer.
Estimated market value
$472,800
- Texas
- Rockwall County
- Rockwall
- 75032
- Lynden Park Estates
- 584 Pendleton Dr
